Contact
Folake +234 803 648 7131
Bukky +234 907 207 5265
Victor +234 912 502 0903
WhatsApp: +234 912 502 0903
[email protected]
Folake +234 803 648 7131
Bukky +234 907 207 5265
Victor +234 912 502 0903
WhatsApp: +234 912 502 0903
[email protected]

The Avillah master plan is not a marketing illustration. It is a surveyed drawing, issued for sales and reservation, that fixes the position, size and reference code of all 217 homesites and every shared space between them.
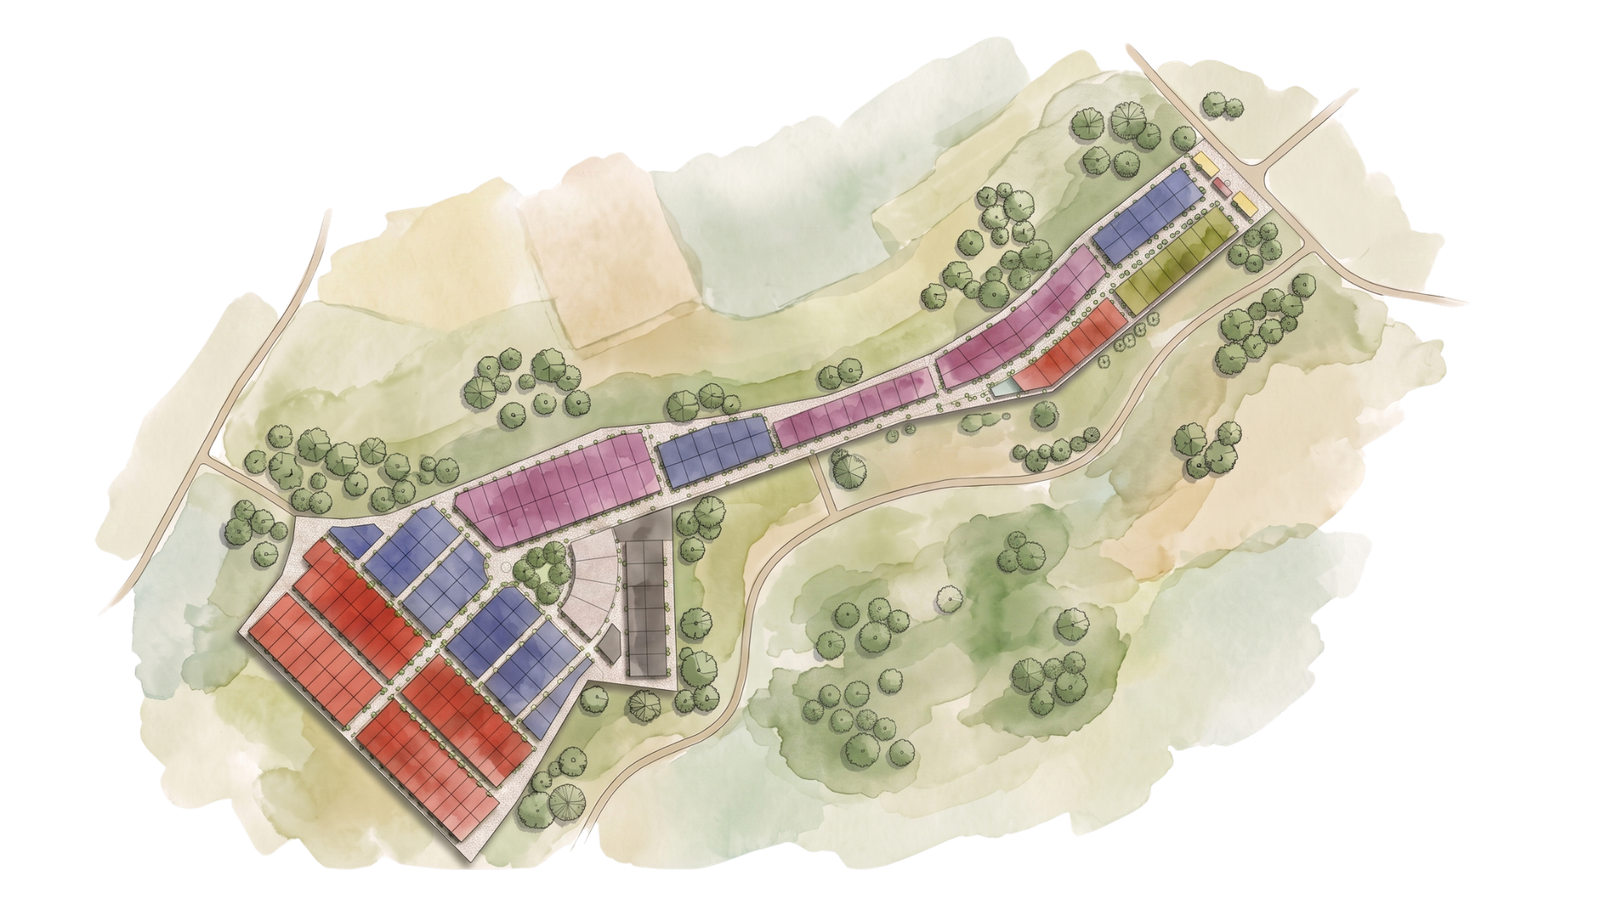
Every plot carries a permanent reference code. The code on the drawing is the code on your reservation, the code on your receipt, and the code on your allocation. Tap any collection to see what is still available in it.
We rebuilt AH-MP-101 as an interactive map. Every plot boundary below is taken from the surveyed drawing, not traced by hand, and every one is clickable.
In a market where "a plot in the estate" often means whatever is left when you finish paying, a numbered drawing changes the transaction. You are not buying a share of an estate. You are buying a specific, identified piece of land.
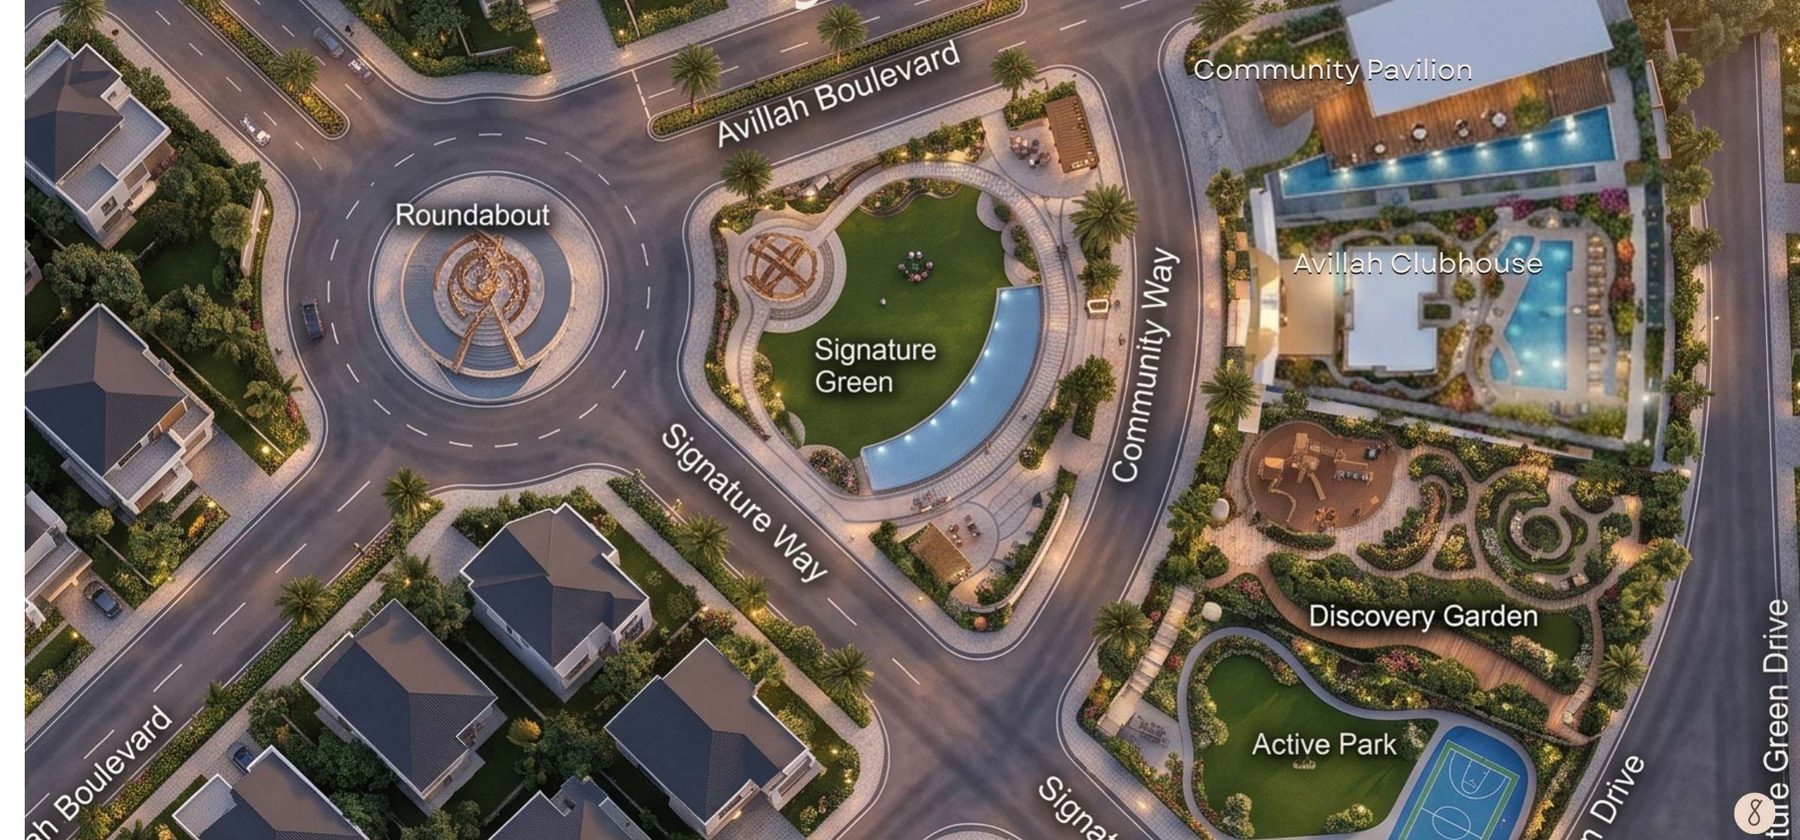
Signature Green, the Community Pavilion, the Avillah Clubhouse, Discovery Garden and Active Park are planned together at the junction of Avillah Boulevard, Signature Way and Community Way, central to the estate rather than pushed to a corner.
Every collection sits within walking or short-drive distance of it, which is why no collection is described as being "near the amenities". They all are.
Explore the Community HeartThe plan separates arrival traffic, neighbourhood access and residential lanes, so the boulevard is intended to carry estate traffic while quiet streets stay quiet.
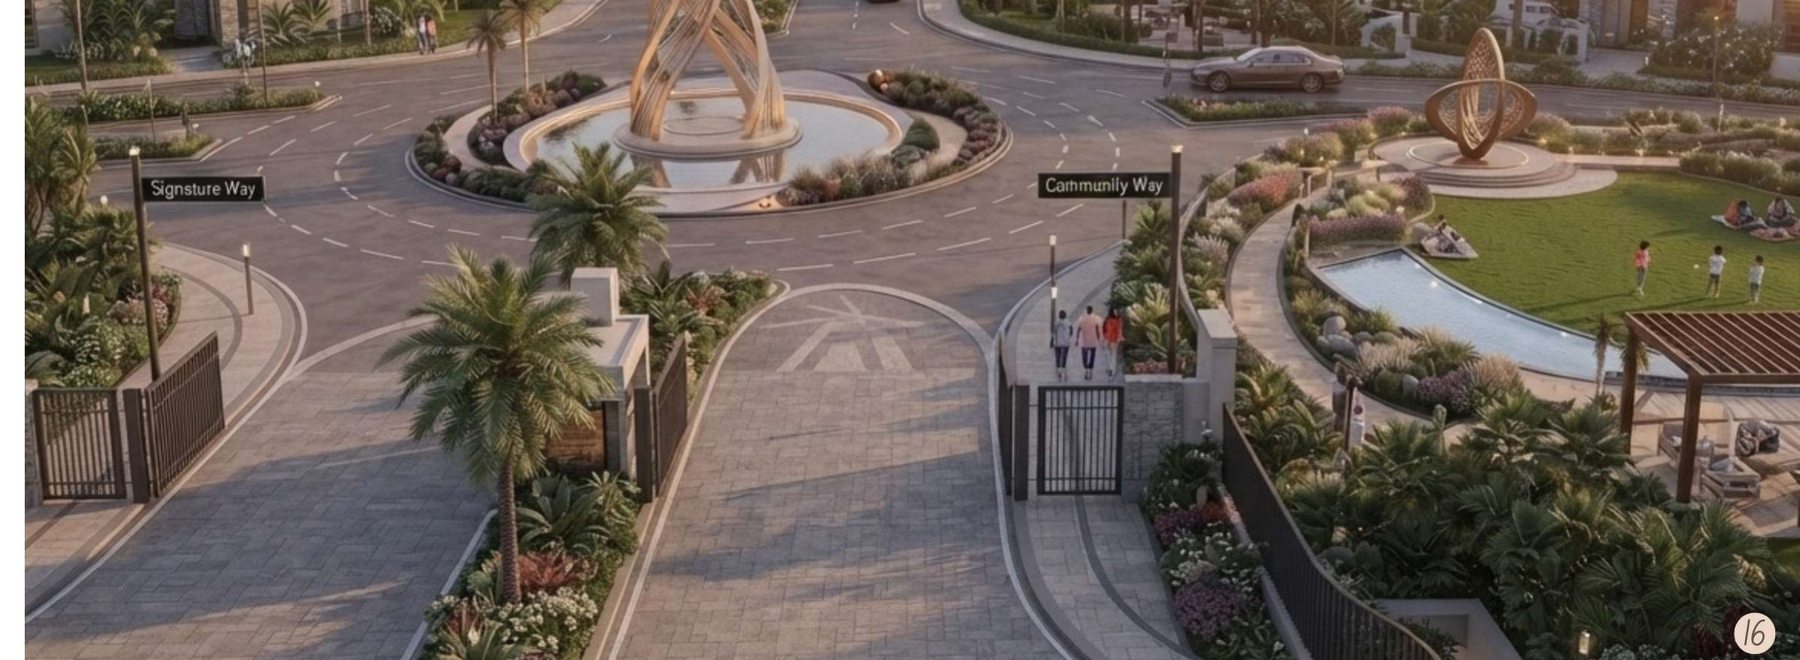
“Behind every beautiful neighbourhood is a carefully considered masterplan designed for comfort, connectivity and long-term value.”
Avillah Homes · Estate ProspectusThe plan is issued at Revision A, dated July 2026, with the status "Issued for Sales & Reservation". Plot positions, sizes and reference codes on that revision are what reservations are made against. Any future revision is published and dated in the same way.
The estate is covered by a registered survey over the 50.024-acre site. Final plot dimensions are confirmed per the registered survey at allocation, which is standard practice and why the drawing carries a revision number rather than being treated as fixed forever.
Yes. Open the interactive plan, tap your plot, and you will see its reference code, size, collection, price and current status. Each plot also has its own page you can print or send to family.
Plots shown in grey are either already reserved or allocated, or not currently released for sale. Only plots shown in their collection colour with an Available status can be reserved.
Beyond the 217 homesites the plan identifies five Community Heart spaces, two commercial plots, five utility plots and visitor parking. These are estate infrastructure and are not offered for sale.
212 of 217 homesites are still available at Founders' pricing. Pick your exact plot, hold it with 30%, and pay the balance across six months.
