Contact
Folake +234 803 648 7131
Bukky +234 907 207 5265
Victor +234 912 502 0903
WhatsApp: +234 912 502 0903
[email protected]
Folake +234 803 648 7131
Bukky +234 907 207 5265
Victor +234 912 502 0903
WhatsApp: +234 912 502 0903
[email protected]

Most estates sell you a plot and promise amenities later. At Avillah the Community Heart was drawn into the master plan first, at the junction of Avillah Boulevard, Signature Way and Community Way, and the 217 homesites were placed around it.
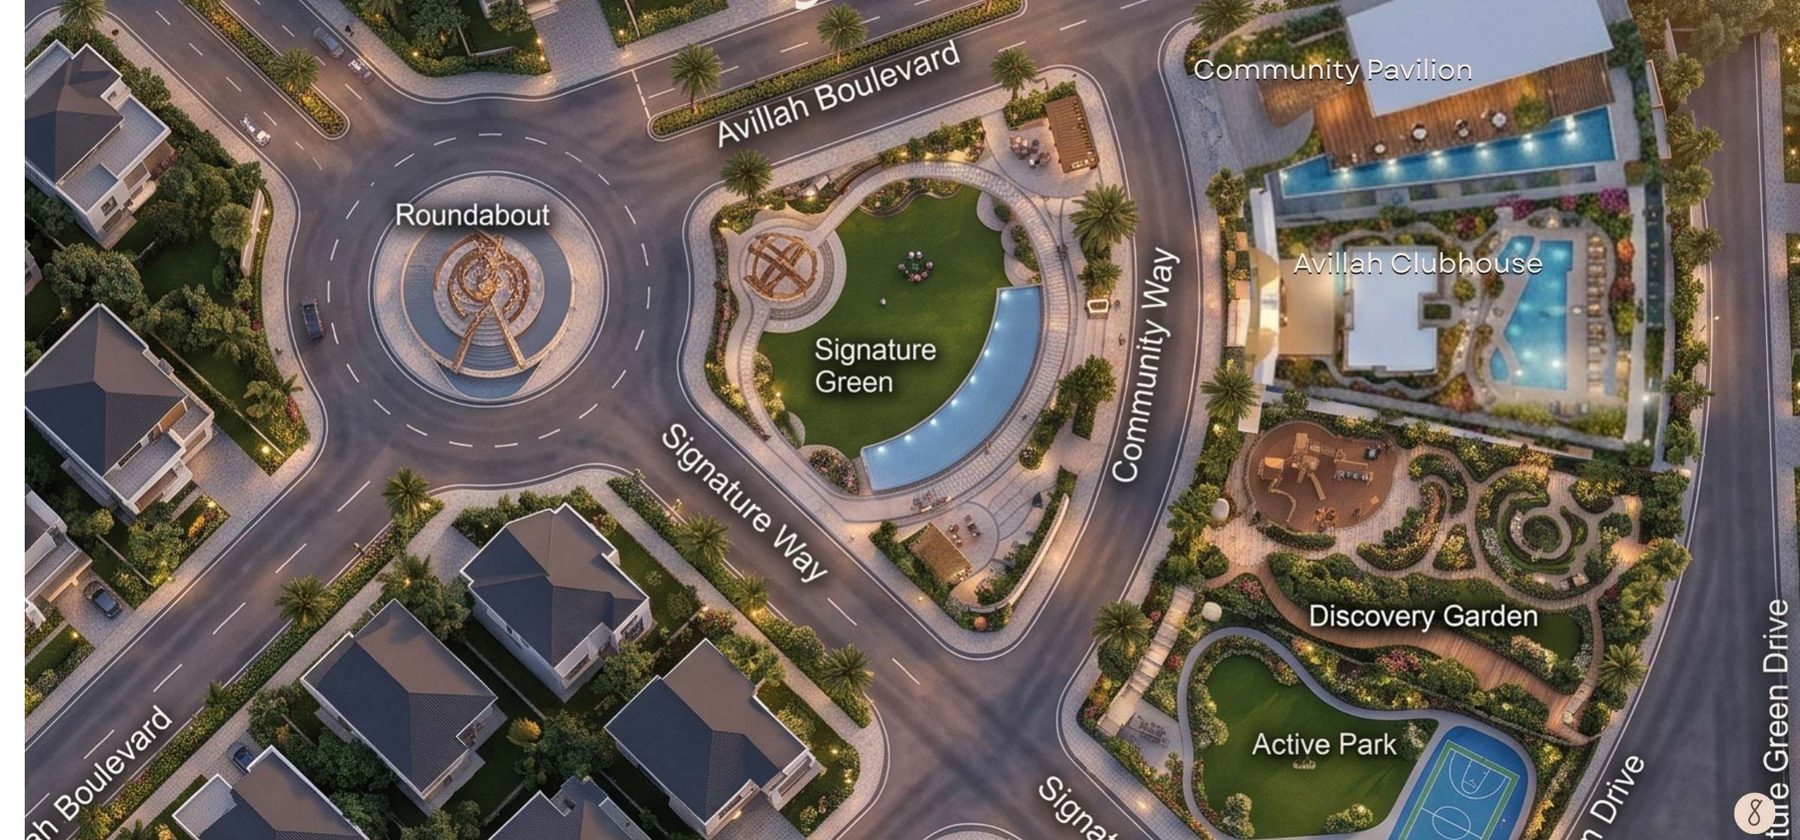
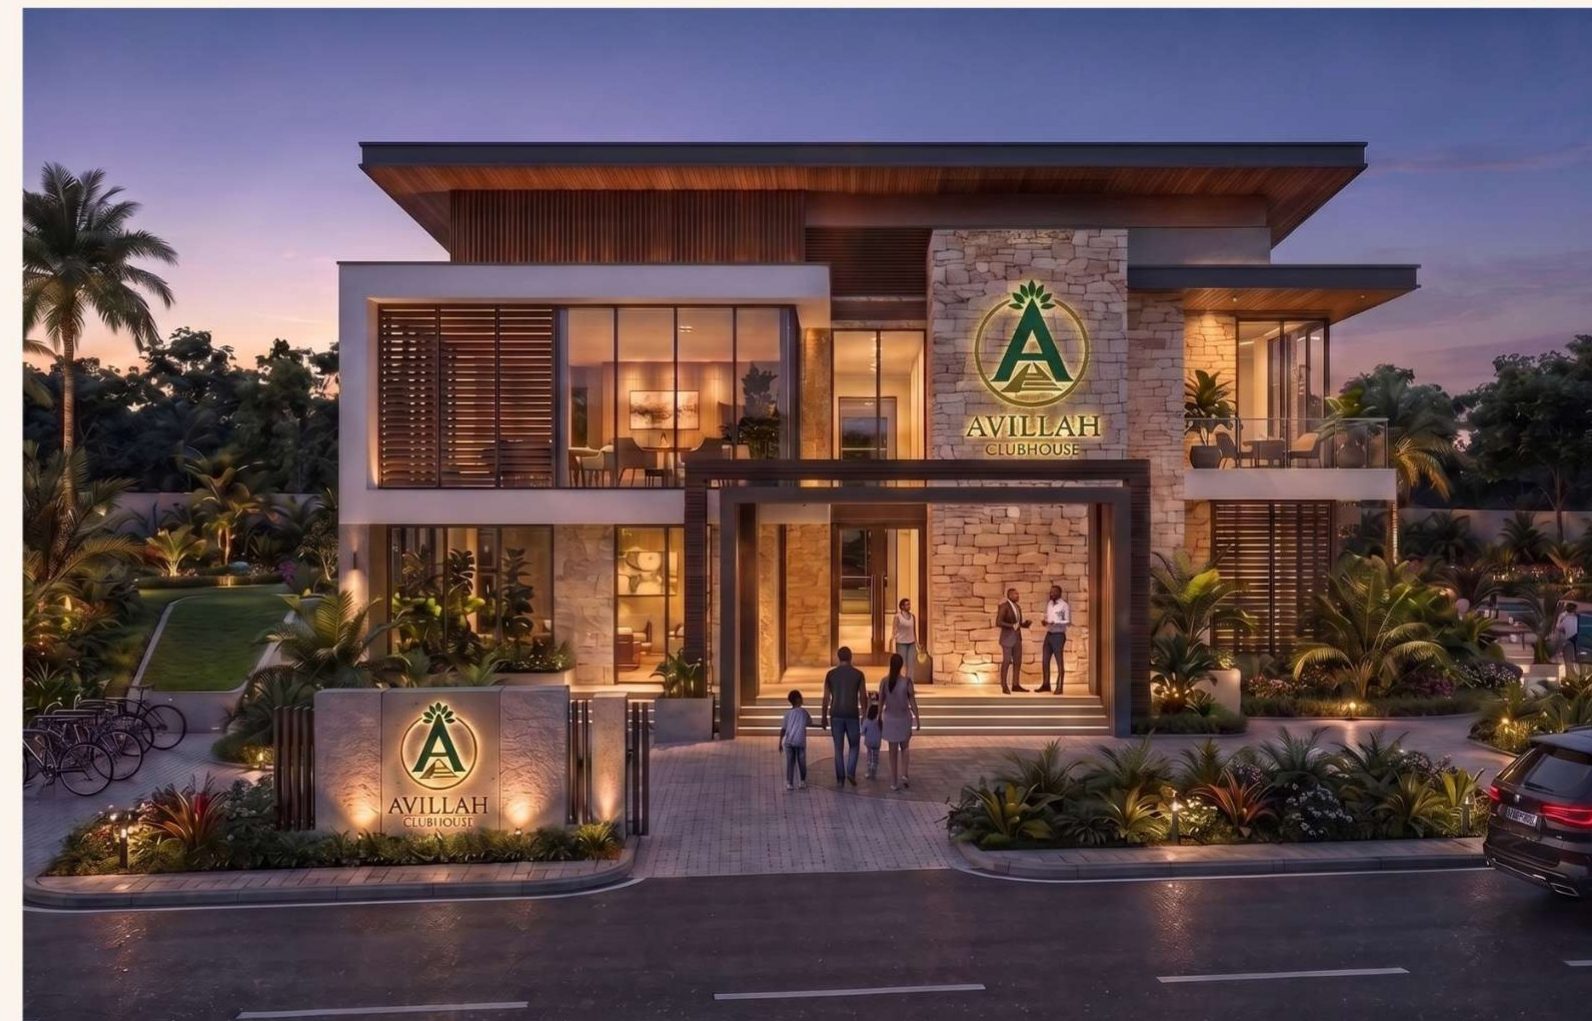
A place where families gather, friendships grow, and the walk home takes four minutes instead of a drive across town. The Clubhouse is planned as the estate's social anchor: somewhere to meet neighbours without arranging anything.
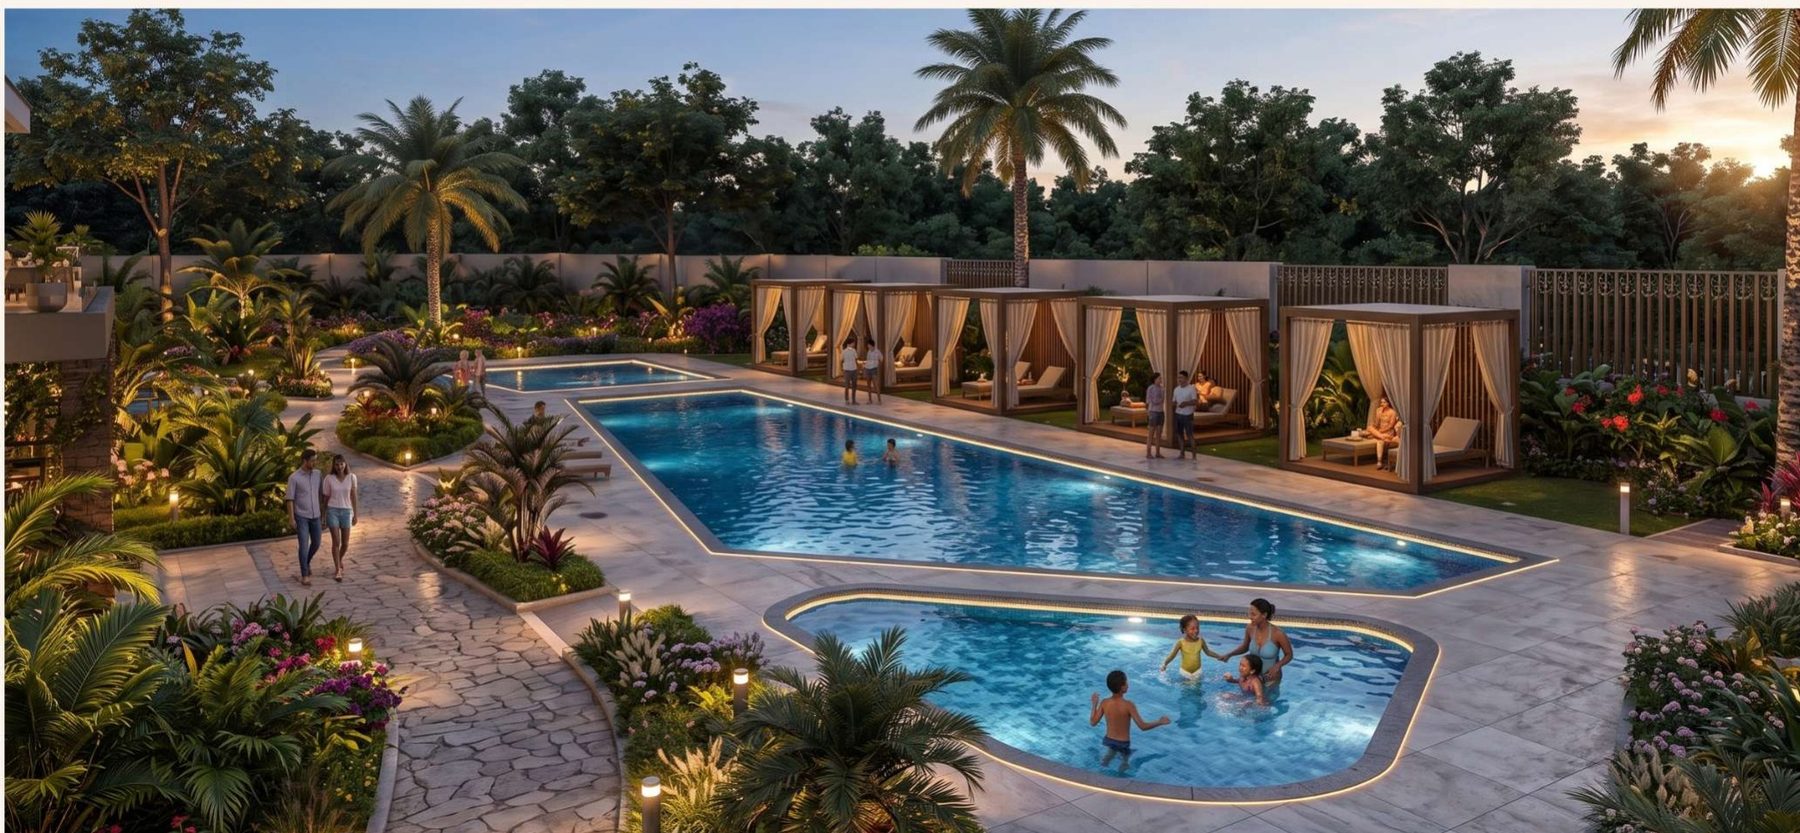
Planned with a family pool, a children's pool and shaded cabanas, positioned within the Clubhouse grounds rather than squeezed onto leftover land. Landscaping, lighting and circulation were designed around it from the start.
It is the difference between an amenity you visit occasionally and one that changes how your weekends work.
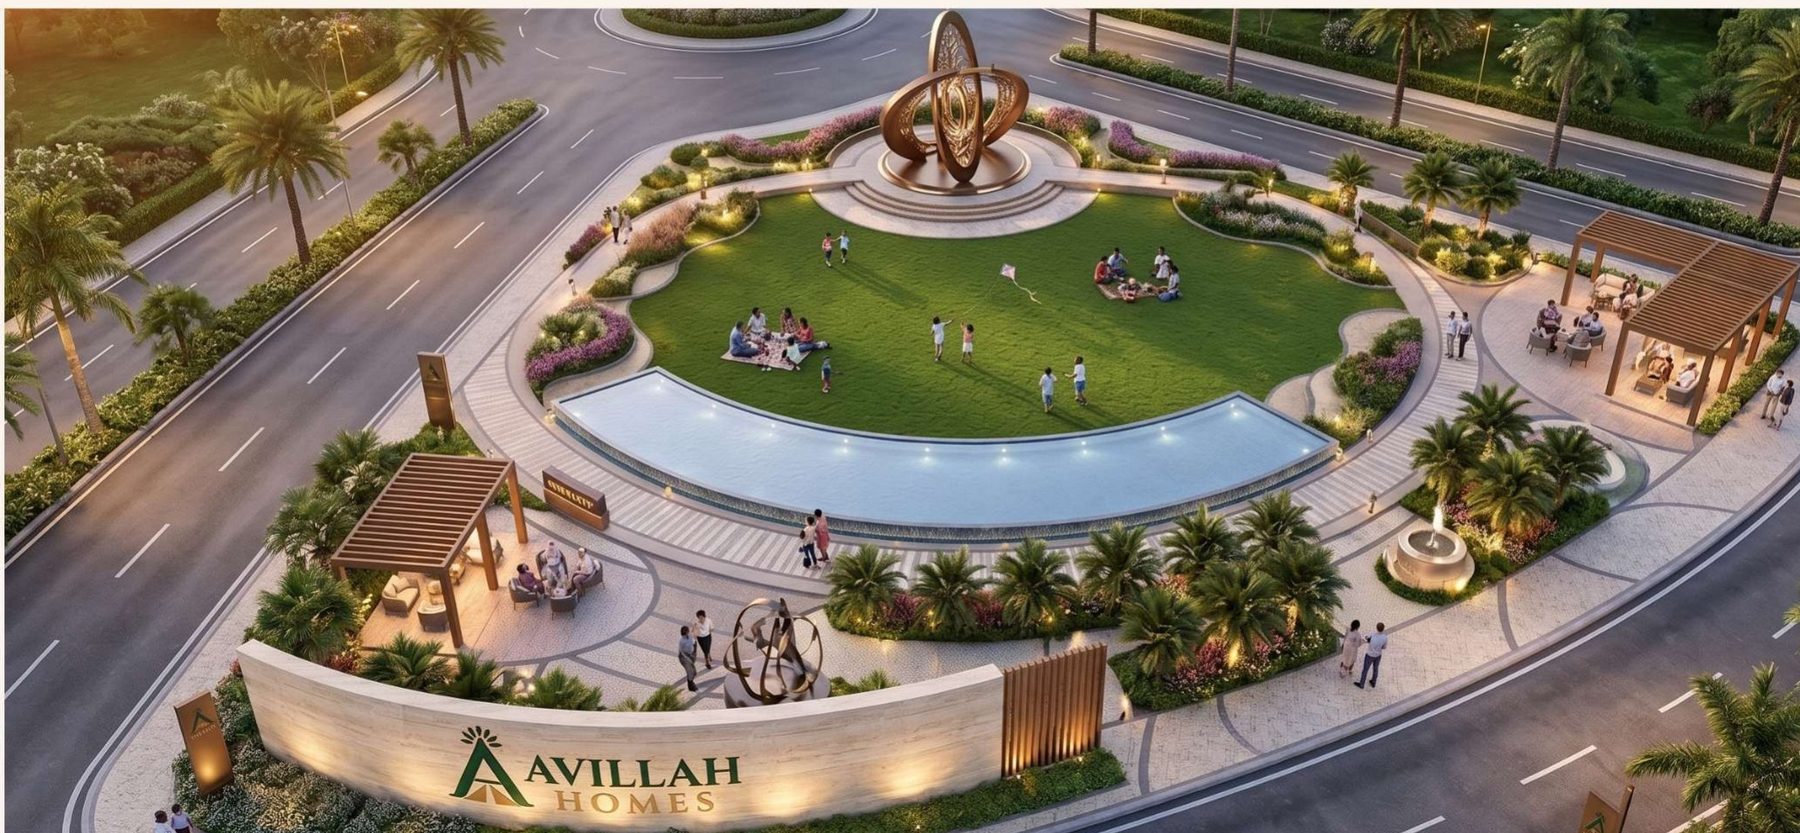
A landmark landscaped plaza and identity garden set against a curved water feature, framed by the roundabout sculpture and the boulevard. It is the space that gives Avillah an address rather than a location.
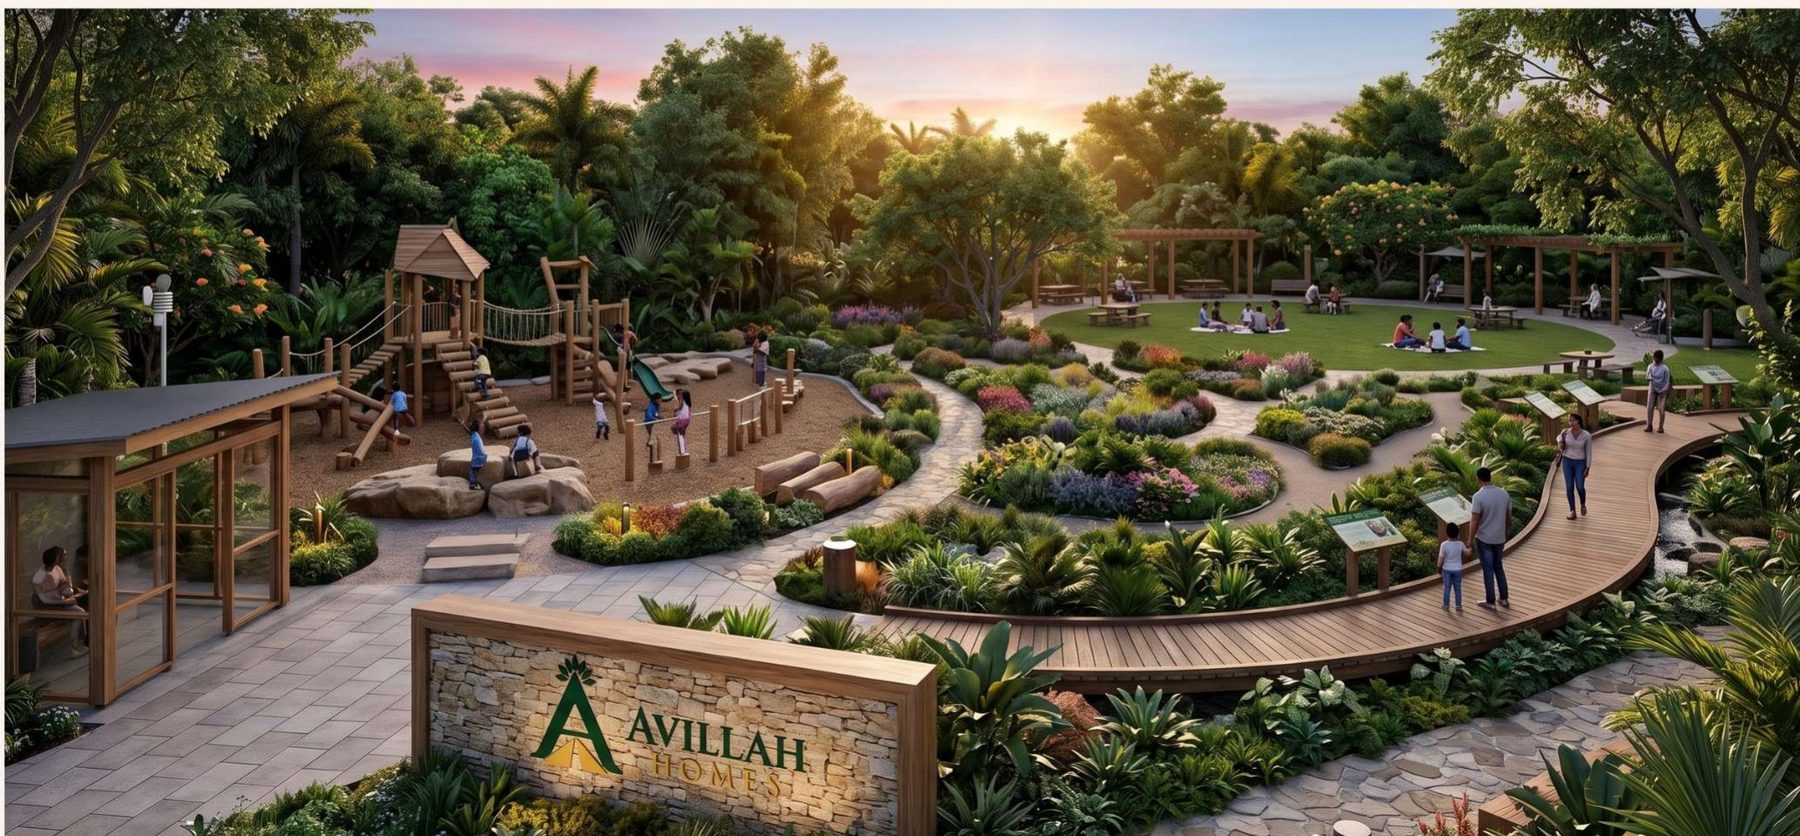
A children's play environment with picnic lawns, a boardwalk and a sensory landscape of planting, texture and colour. Designed as a garden that happens to have play equipment in it, rather than a playground with a few shrubs around the edge.
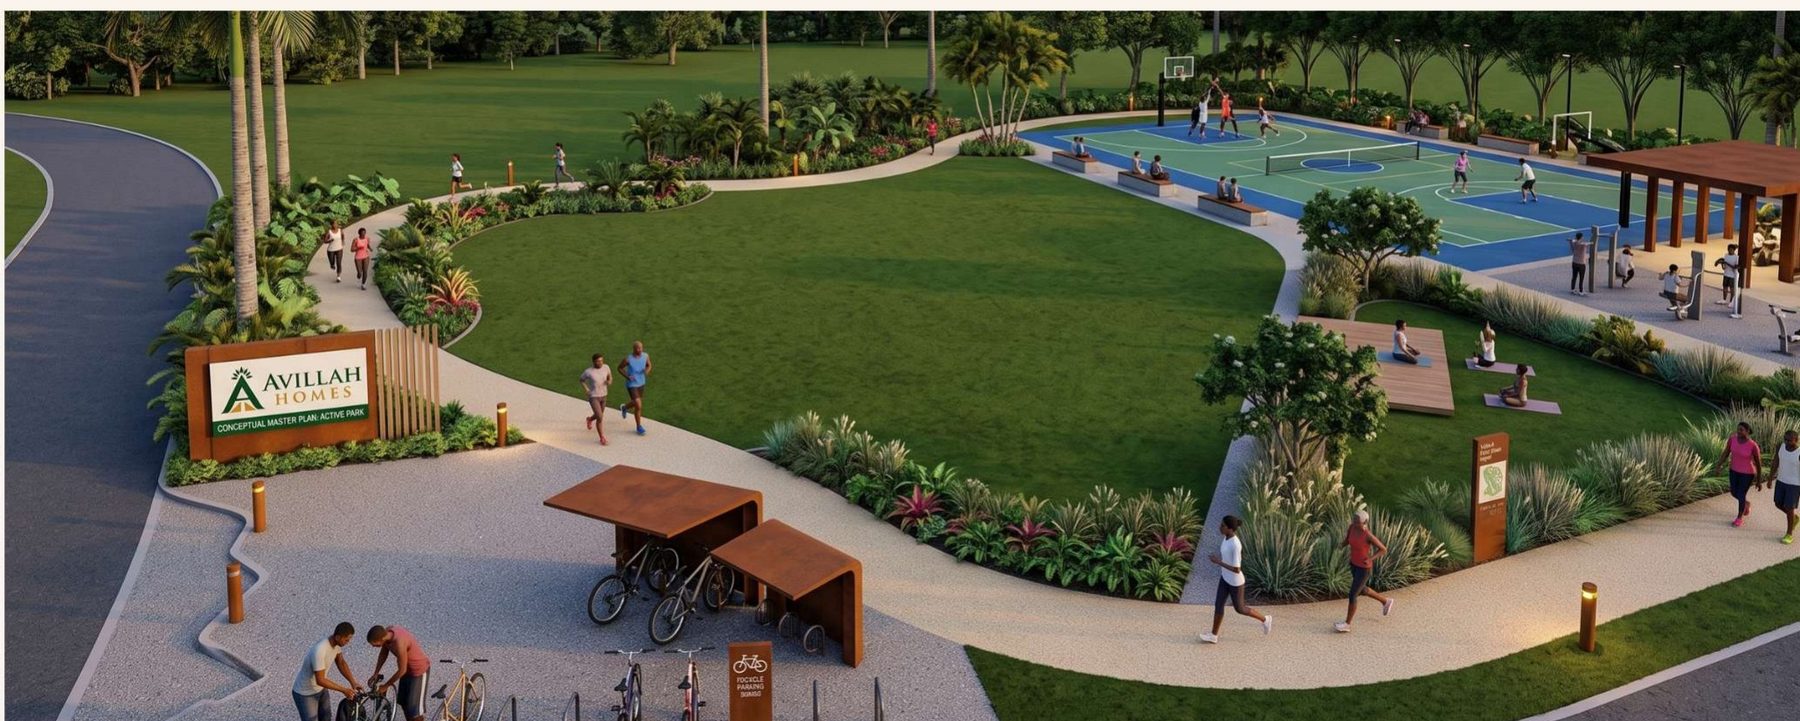
An open field, multi-use courts, outdoor fitness stations, a walking and jogging loop and bicycle parking. The park most residents will use without planning to, on the way somewhere else.
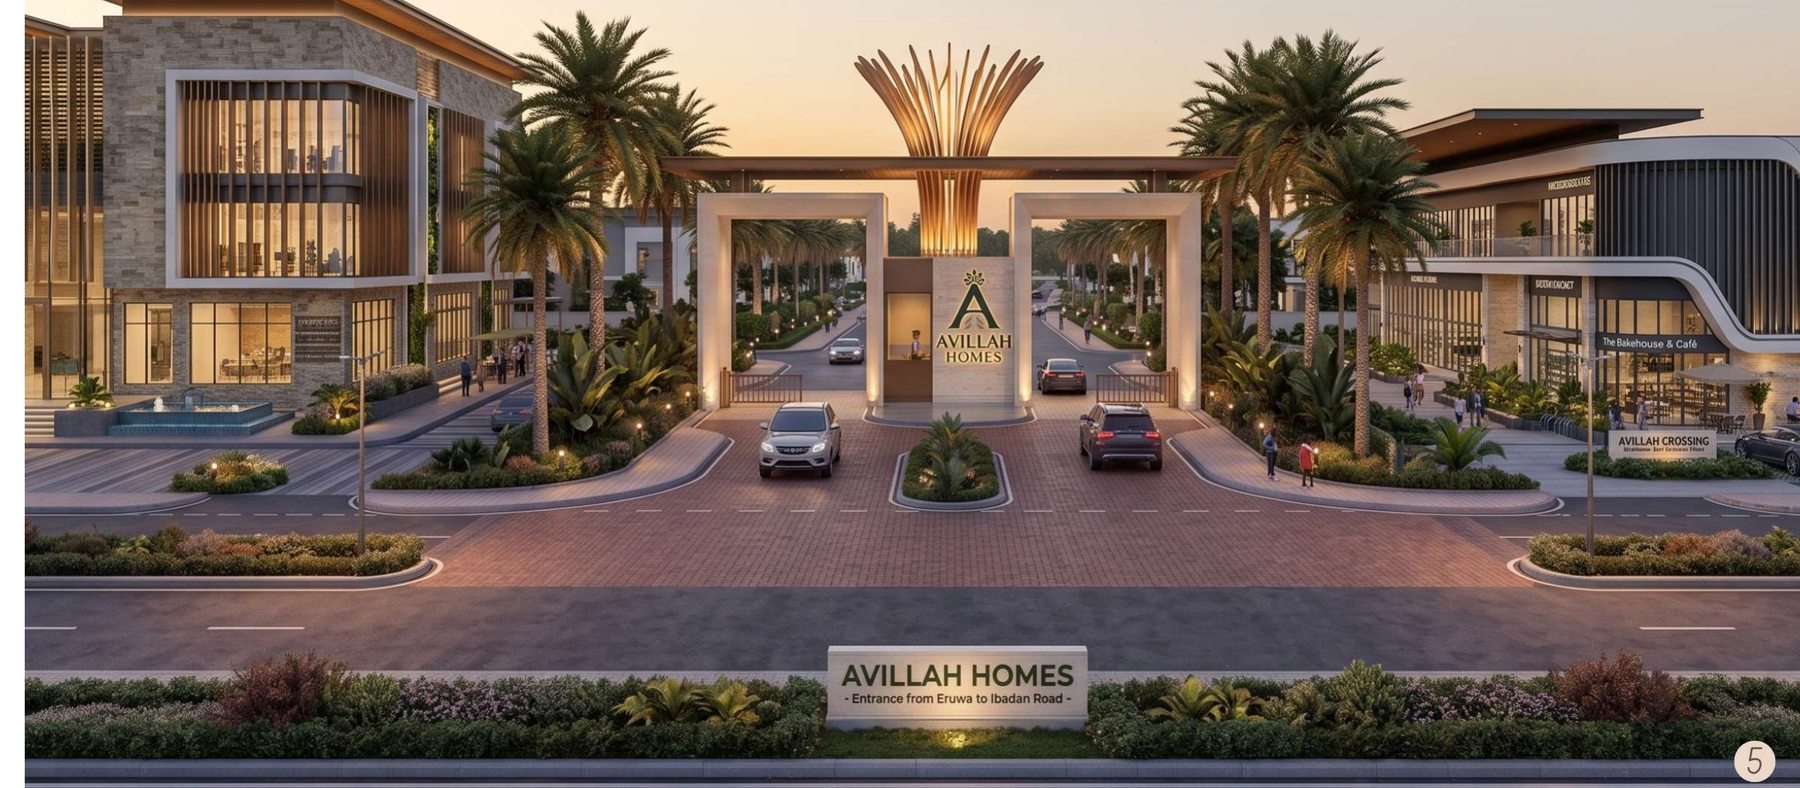
The Pavilion houses estate management, sales and visitor reception in one building at the Community Heart. It means the people responsible for the estate are physically present in it, which matters more over twenty years than any single amenity.
“Some investments appreciate in value. The best ones also enrich the lives of those who call them home.”
Avillah Homes · Estate ProspectusBecause the Community Heart sits centrally on the master plan, every collection reaches it along the estate's own avenues. There is no premium collection with amenities and a cheaper one without.
450 sqm plots, connected to the Heart along Signature Way and the residential lanes.
500 sqm plots positioned around the estate's central parks and green spaces.
600 sqm plots fronting the boulevard that runs directly past the Community Heart.
648 sqm landmark corner plots with direct access onto the main corridor.
The purchase price covers the selected residential plot. The Community Heart is planned estate infrastructure, and detailed architectural concepts are unveiled as the development progresses. Statutory, legal and estate-related charges are set out in a Schedule of Ownership Costs and agreed in writing before any Contract of Sale is concluded.
Delivery follows the phased development programme. The Founders' Collection is offered at introductory pricing before the commencement of major infrastructure development, which is why Founders' pricing sits below the public launch price.
Yes. Every residential collection enjoys access to the Community Heart. It sits centrally on the master plan rather than beside any one collection.
No. They are illustrative visualisations of development potential prepared from the approved master plan. They are not completed buildings or guaranteed designs. Detailed architectural concepts will be unveiled as the development progresses.
212 of 217 homesites are still available at Founders' pricing. Every one of them shares the same Community Heart.