Contact
Folake +234 803 648 7131
Bukky +234 907 207 5265
Victor +234 912 502 0903
WhatsApp: +234 912 502 0903
[email protected]
Folake +234 803 648 7131
Bukky +234 907 207 5265
Victor +234 912 502 0903
WhatsApp: +234 912 502 0903
[email protected]

Avillah Homes sells serviced residential plots. The architectural images across this website illustrate what the approved master plan sets out to build. This page explains the difference, plainly.
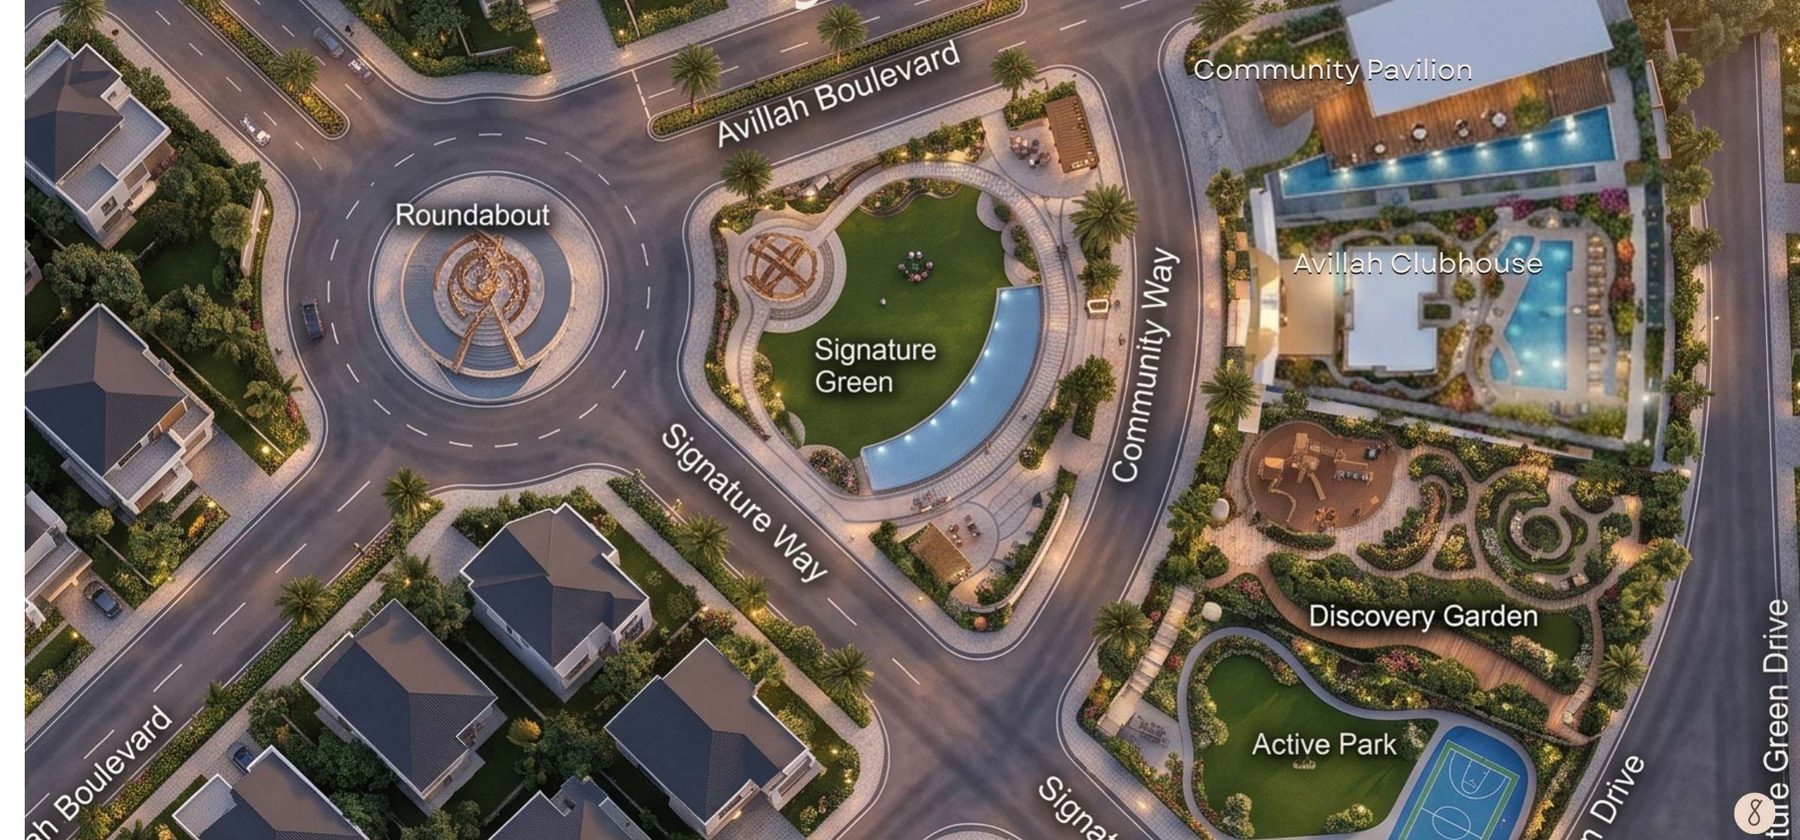
Avillah Homes is currently offering serviced residential plots. The architectural images on this website are illustrative visualisations of development potential. They are not completed buildings, they are not guaranteed designs, and they are not part of the current sale offering.
Avillah Homes is offering serviced residential plots within a master-planned estate at Aba Afa, Esarun, along the Ido–Eruwa Road, Ido Local Government Area, Oyo State. A reservation secures a specific, numbered plot of land. It does not include a house.
Homes are available separately through the Build-on-Demand programme, or you may build with your own preferred contractor, within the estate's planning and architectural guidelines.
The renders across this website, including those of the estate entrance, the Community Heart, the Clubhouse, Signature Green, Discovery Garden, Active Park and the street views for each collection, are illustrative visualisations prepared from the approved master plan. They exist to communicate the development vision and the intended character of the estate.
They are not photographs of completed structures. Detailed architectural concepts will be unveiled as the development progresses.
Every architectural visualisation on this website carries the label “Illustrative Visualisation · Development Potential” beneath it. Where an image is a genuine photograph of the site, it is labelled as a photograph instead. You can see both, side by side and clearly separated, on the gallery.
Plot positions, sizes and reference codes are fixed on the official Plot Allocation and Identification Plan, drawing AH-MP-101, Revision A, dated July 2026 and issued for sales and reservation. Final plot dimensions are confirmed per the registered survey at allocation.
The master plan layout image is a plan drawing rather than an architectural render, and is therefore not labelled as a visualisation.
To avoid any confusion about what is being offered, Avillah Homes does not describe images on this website as a “sample house”, a “house for sale”, or a “proposed house included with the plot”. If you encounter that language from any person or channel claiming to represent Avillah Homes, please tell us.
Related pages. Title and documentation sets out where the registered survey and Certificate of Occupancy stand. The master plan explains the drawing itself. Verified payment channels confirms where payment is received.
212 of 217 homesites are still available at Founders' pricing, protected against future increases.