Contact
Folake +234 803 648 7131
Bukky +234 907 207 5265
Victor +234 912 502 0903
WhatsApp: +234 912 502 0903
[email protected]
Folake +234 803 648 7131
Bukky +234 907 207 5265
Victor +234 912 502 0903
WhatsApp: +234 912 502 0903
[email protected]

Avillah Homes is a 50-acre master-planned residential community along the Ido–Eruwa Road, where architecture, landscape and everyday living were drawn together before a single plot was offered for sale.
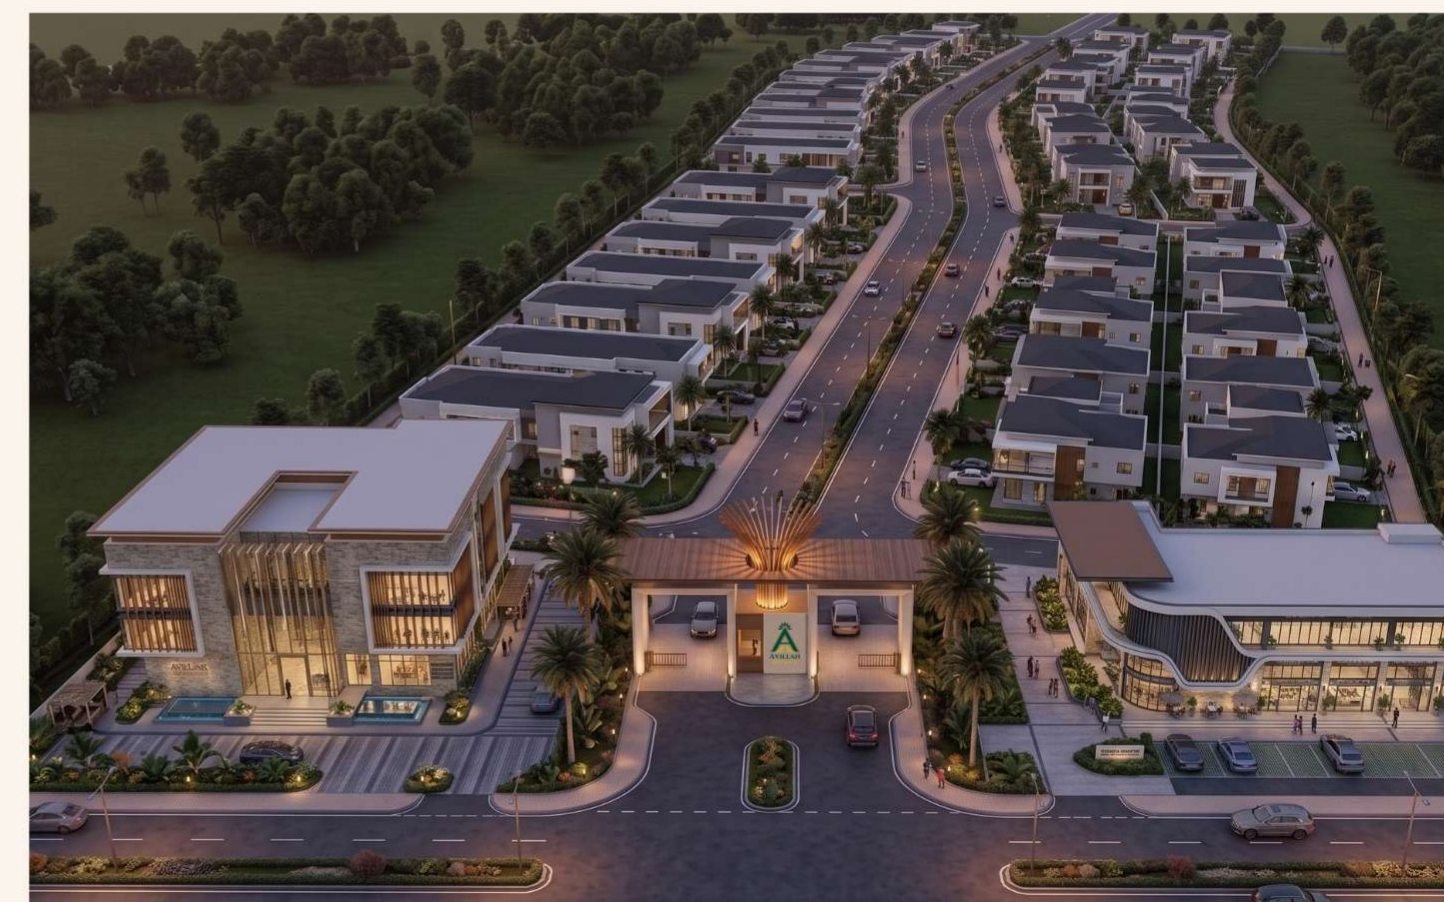
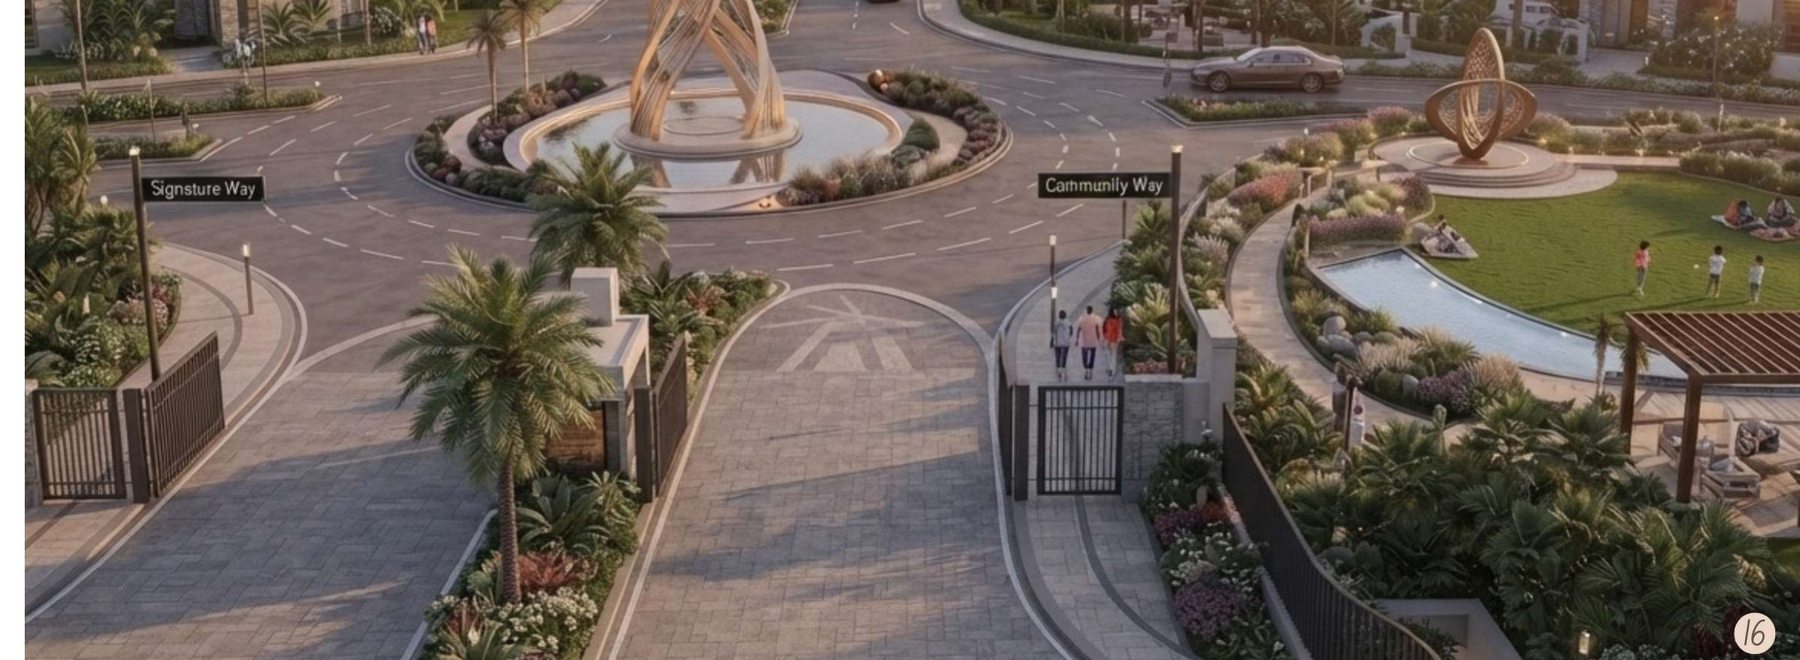
Most estates begin with plots and add roads afterwards. Avillah began the other way round: a landscape framework, a road hierarchy and a community centre were planned first, and the 217 homesites were placed within them.
The intention is a place where walking somewhere is normal, where every street is landscaped rather than merely surfaced, and where the green spaces belong to residents rather than to whatever land was left over.
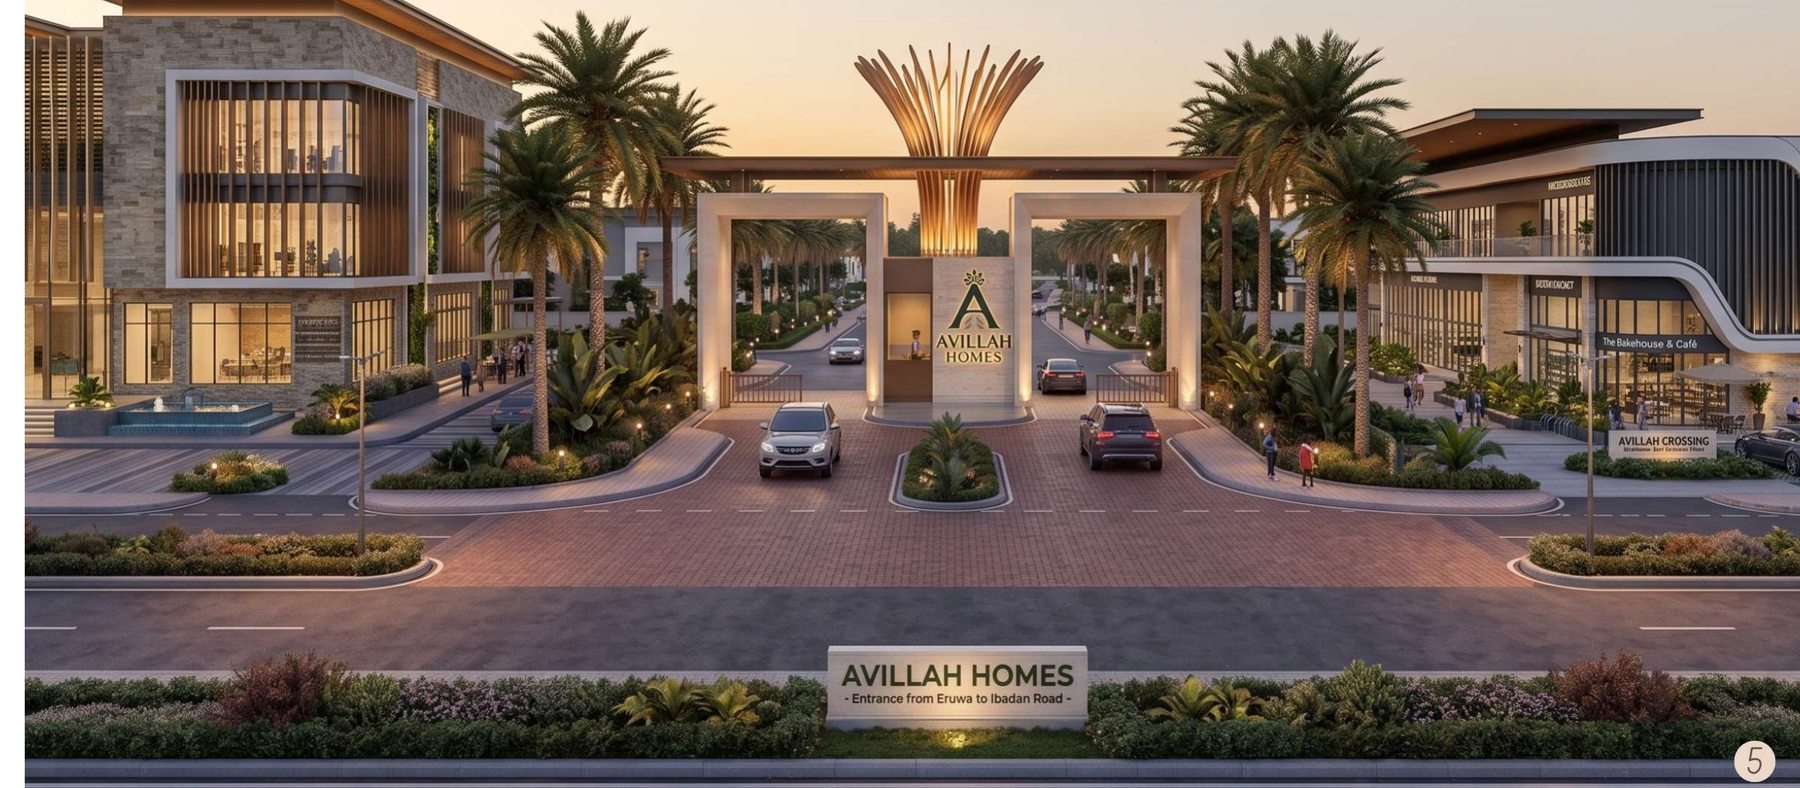
Every journey home begins with an arrival worthy of the address. The entrance was designed to do three things at once: act as a security checkpoint, stand as a landmark, and mark the moment a visitor understands what kind of place they have entered.
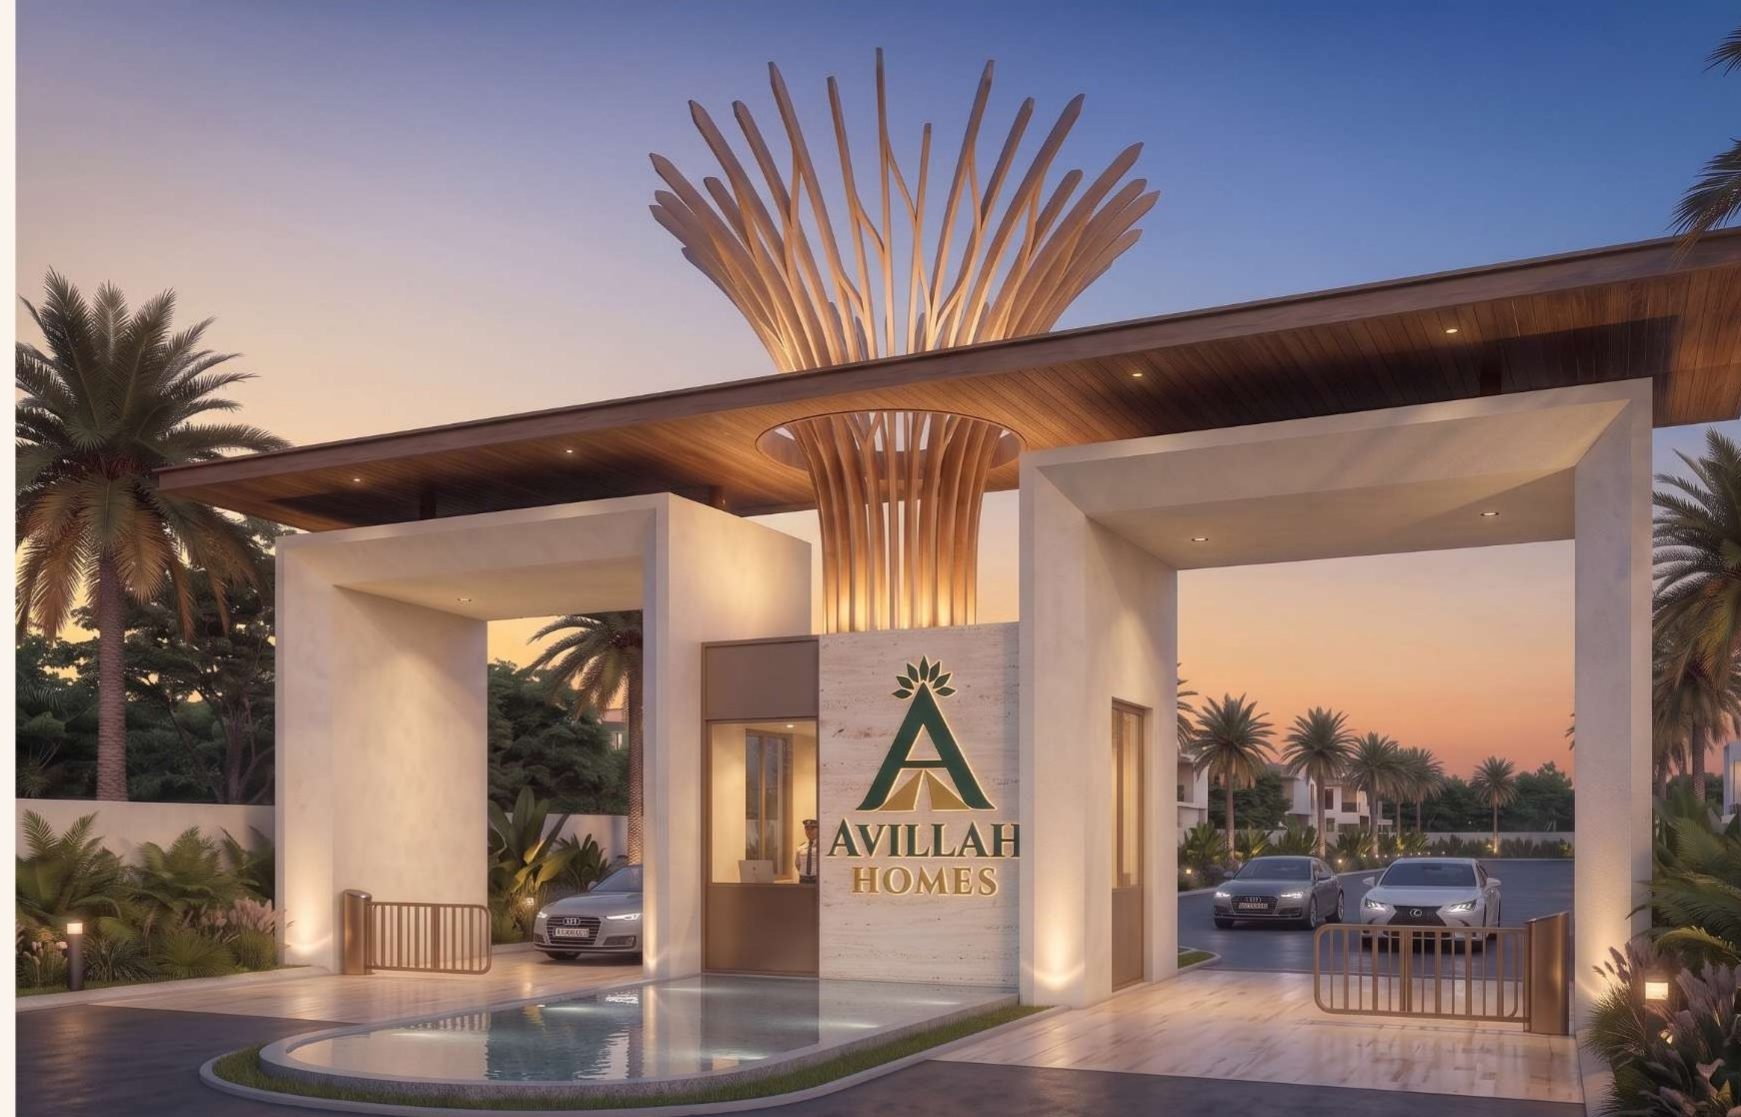
Controlled access points, perimeter fencing, street lighting and security surveillance provisions are planned into the estate rather than added later. The gatehouse handles all three jobs without looking like a checkpoint.
Beyond it, Avillah Boulevard is planned as the estate spine, carrying grand arrival, commercial frontage and the utility backbone in a single corridor.
A planned hierarchy moves people through the estate without pushing traffic past anyone's front door.
Every successful community is built on more than beautiful architecture. These are the systems that support comfort, safety and long-term value.
| Element | What it covers | Highlights |
|---|---|---|
| Road network | A planned hierarchy ensuring smooth flow while keeping residential streets peaceful. | Grand entrance boulevard · landscaped avenues · residential streets · pedestrian walkways · traffic-calming roundabouts |
| Water & drainage | Engineered drainage integrated into the layout for stormwater management and year-round access. | Planned drainage network · surface water management · durable road construction · reduced flooding risk |
| Utilities | Corridors planned to carry essential services while keeping the streetscape clean. | Electricity distribution · water supply · service corridors · future-ready infrastructure |
| Security | Controlled access designed in as a founding principle rather than retrofitted. | Signature gated entrance · controlled access points · perimeter fencing · street lighting · surveillance provisions |
| Landscape | Planting integrated throughout to create an attractive and enduring environment. | Tree-lined streets · Signature Green · community parks · Discovery Garden · premium streetscape planting |
Signature Green, the Community Pavilion, the Avillah Clubhouse, Discovery Garden and Active Park. Planned together, positioned centrally, and shared by all 217 homesites regardless of collection.
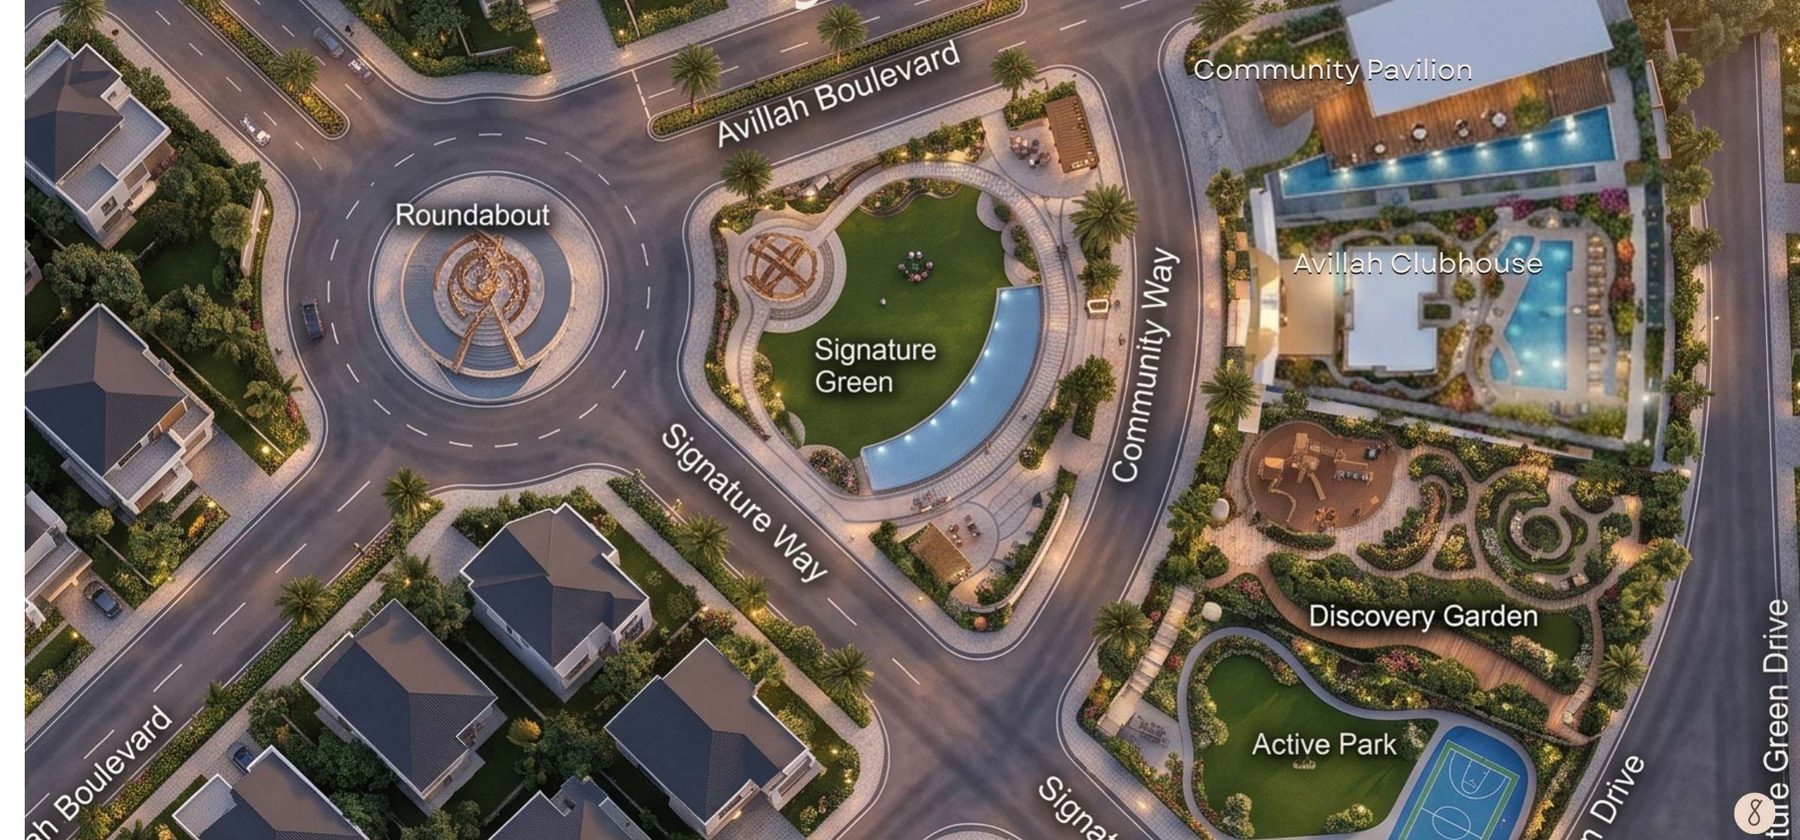
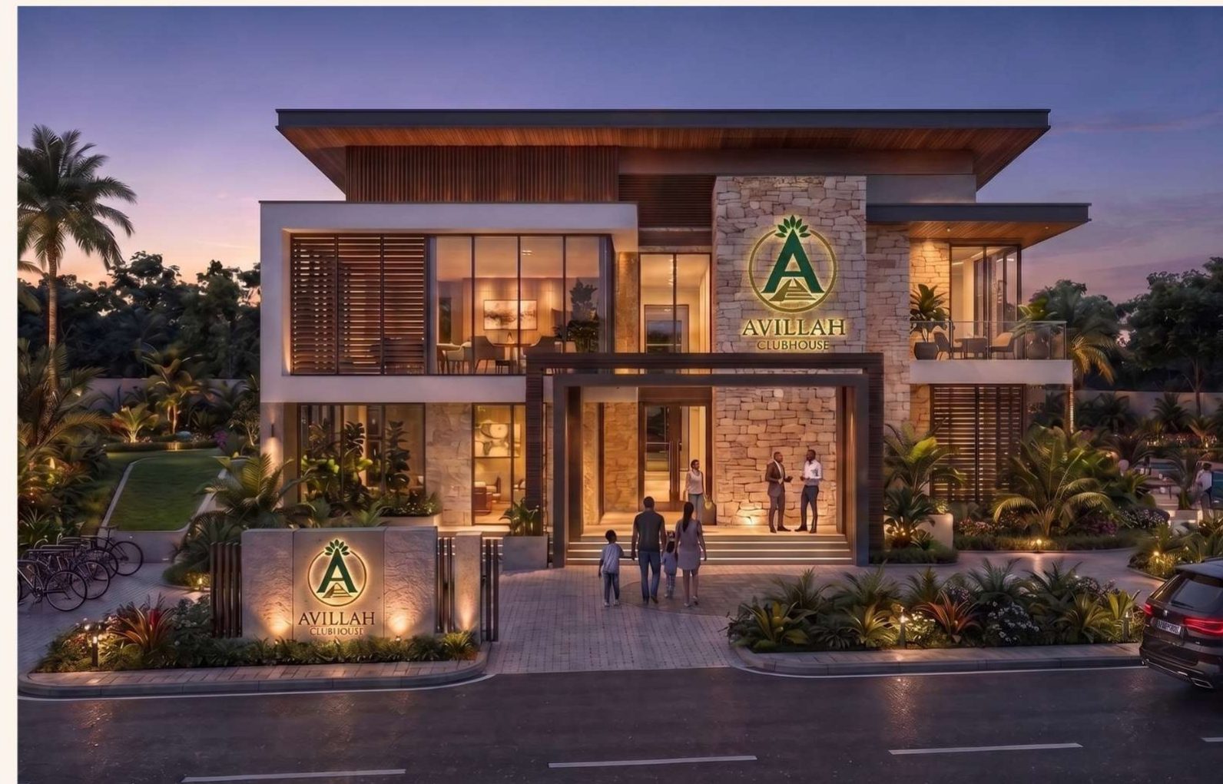
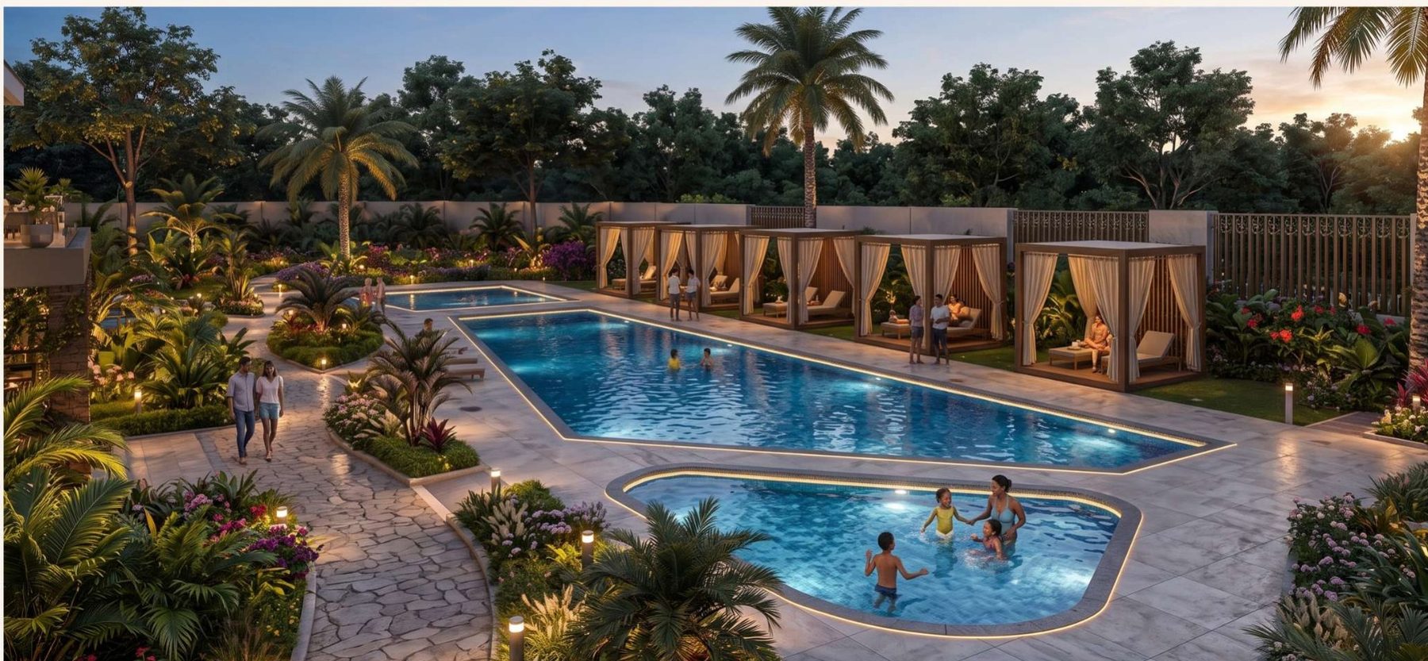
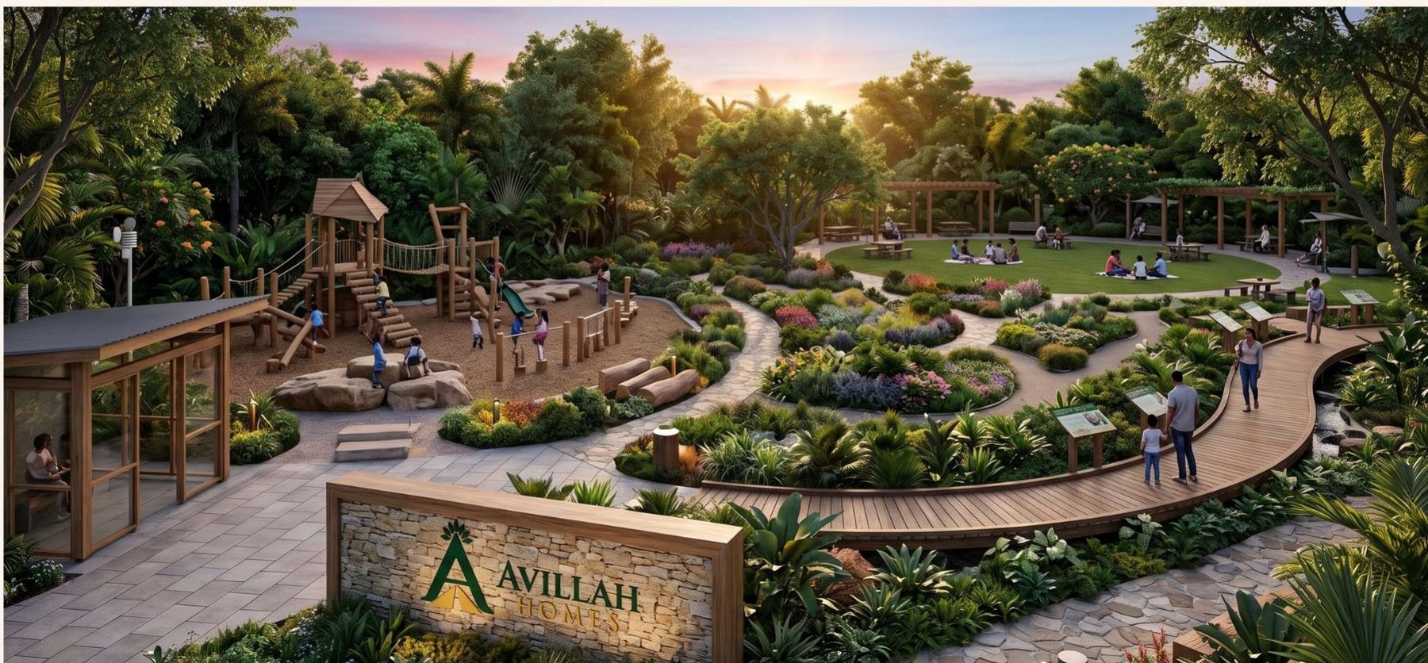
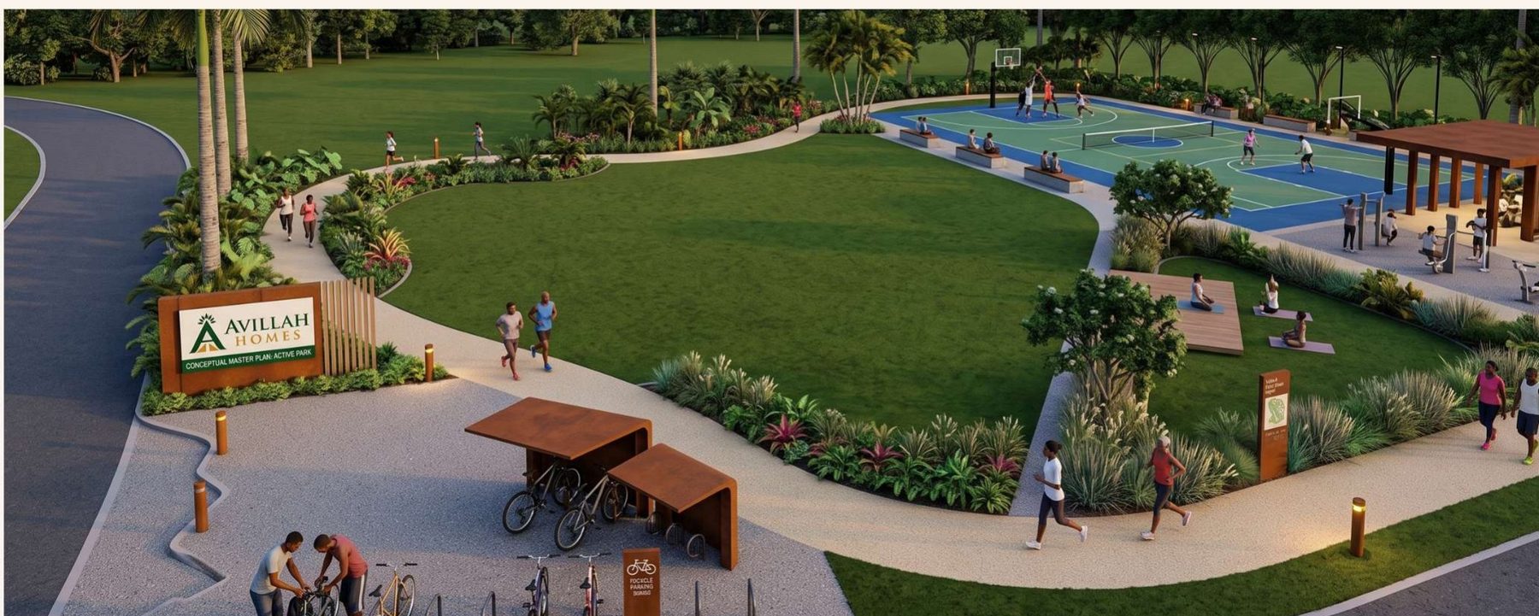
“Behind every beautiful neighbourhood is a carefully considered masterplan designed for comfort, connectivity and long-term value.”
Avillah Homes · Estate ProspectusTwo commercial centres are planned at the estate edge along the boulevard frontage: neighbourhood retail, a bakehouse and café, professional offices and flexible suites, and the Avillah Business Centre.
The intention is simple: everyday errands should not mean a drive into Ibadan, and the estate should have a working centre of its own as it grows.
Every element planned deliberately, from the road hierarchy and green spaces to the placement of each homesite.
Curated architecture, landscaped streets and controlled development standards preserve the estate's character for generations.
Positioned directly along the Ido–Eruwa corridor, combining regional accessibility with the privacy of an exclusive address.
Parks, gardens and community spaces designed to encourage recreation, wellness and meaningful everyday living.
Premium planning, quality infrastructure and a controlled development vision offer the potential for long-term value appreciation.
A registered survey over the 50.024-acre site, with the Certificate of Occupancy processing underway.
212 of 217 homesites are still available at Founders' pricing, protected against future increases. Choose your exact plot on the master plan.