Contact
Folake +234 803 648 7131
Bukky +234 907 207 5265
Victor +234 912 502 0903
WhatsApp: +234 912 502 0903
[email protected]
Folake +234 803 648 7131
Bukky +234 907 207 5265
Victor +234 912 502 0903
WhatsApp: +234 912 502 0903
[email protected]

Two sets of images, kept deliberately apart. Photographs of the land as it stands today, and architectural visualisations of what the approved master plan sets out to build.
Real photographs of the land at Aba Afa, Esarun, and the road that runs past it. No renders in this section, because you should be able to see what you are actually buying before you see what it could become.
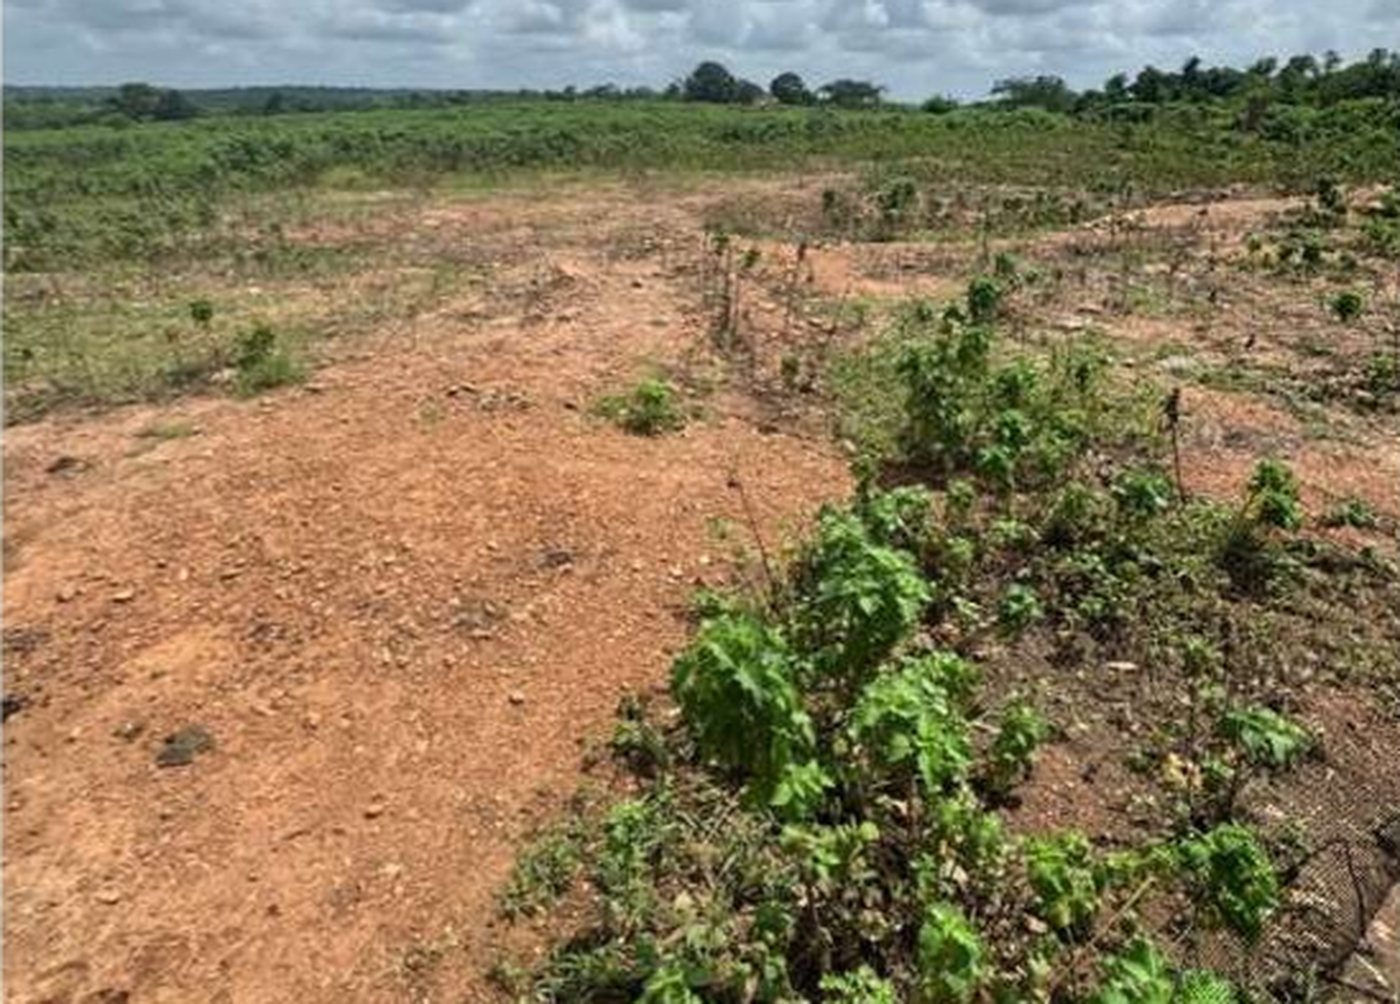
Cleared land on the 50.024 acre site
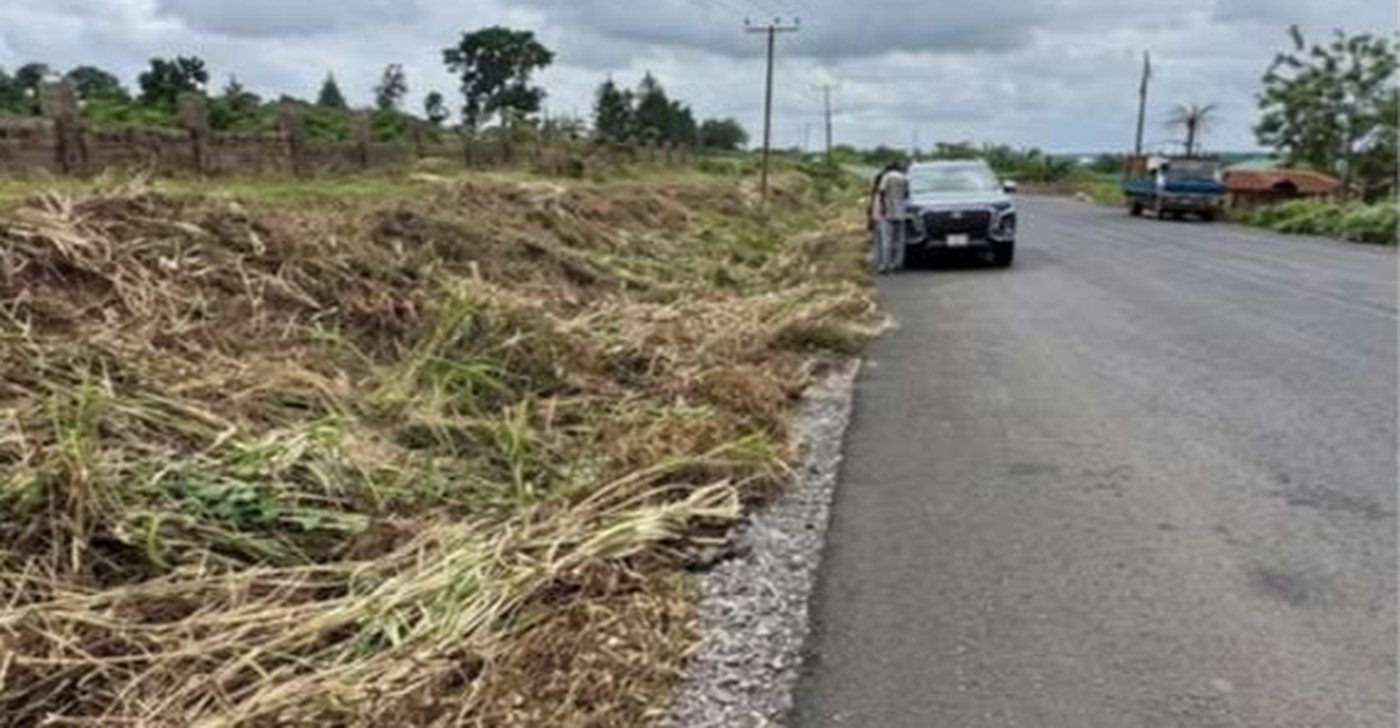
The tarred road at the estate frontage
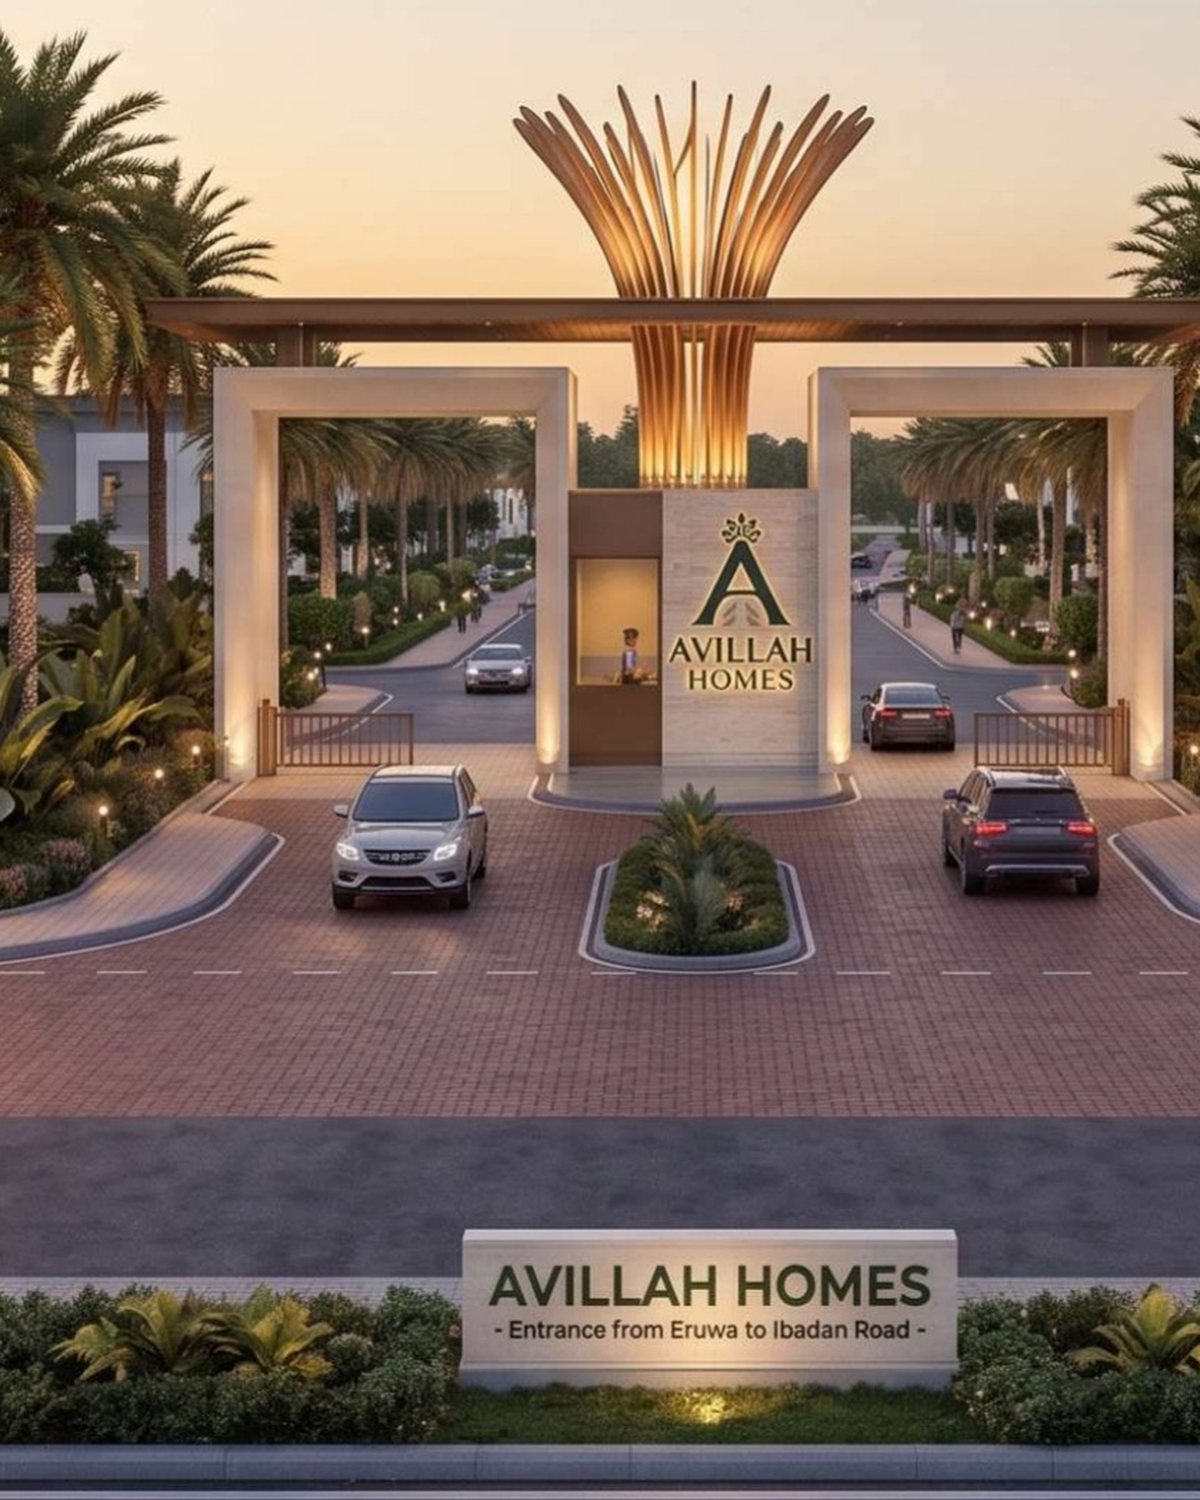
The gated entrance on the Eruwa to Ibadan road, and Avillah Crossing, the commercial frontage beside it.
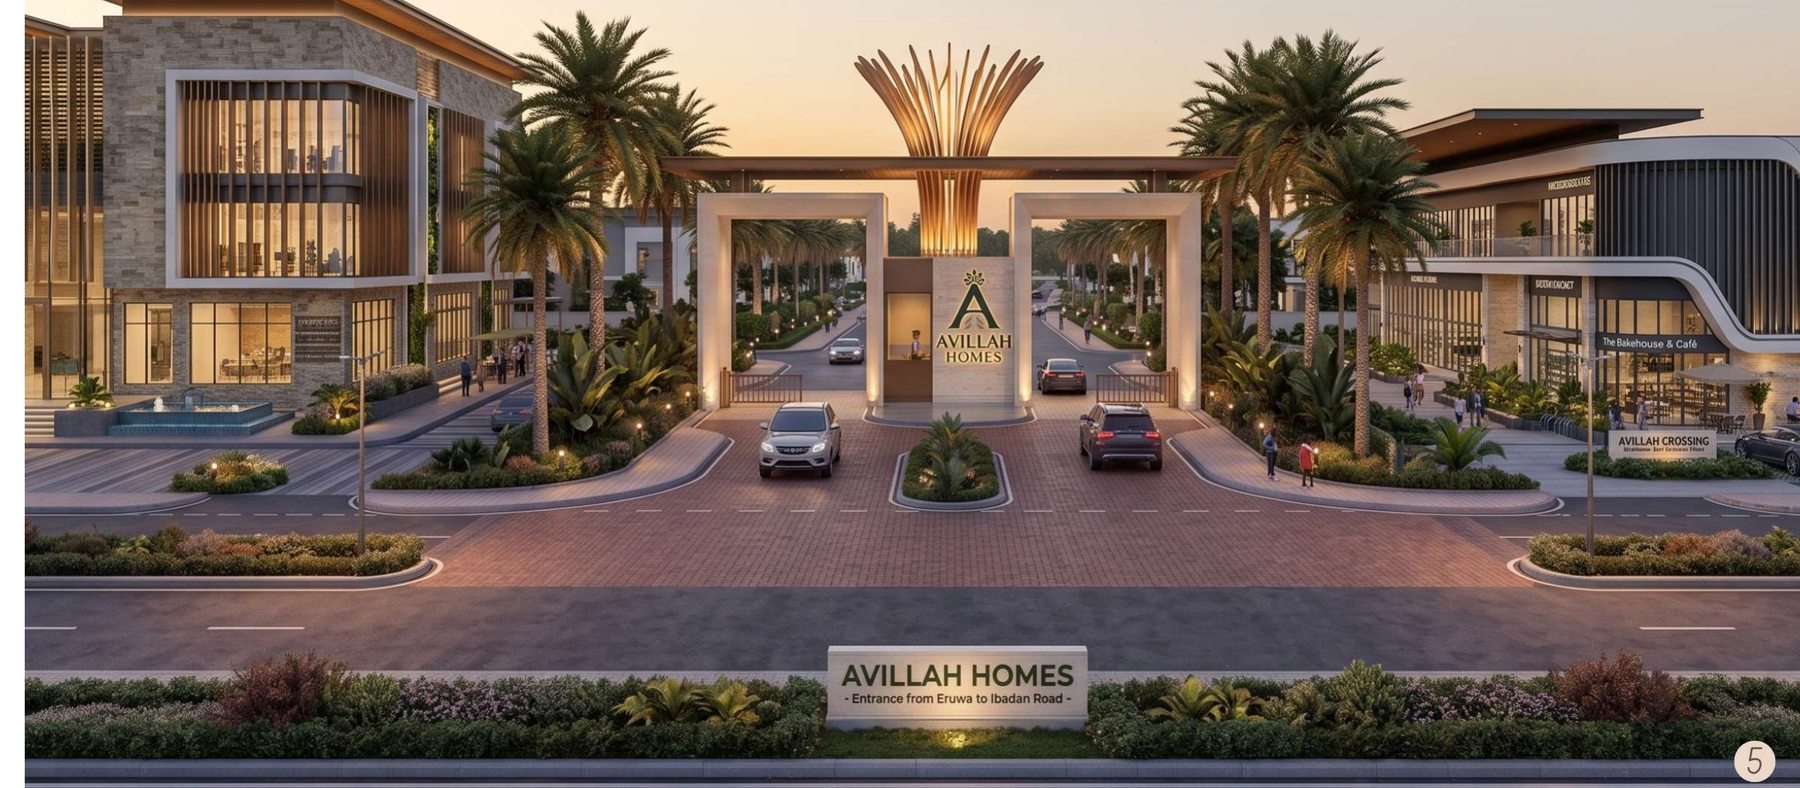
Avillah Crossing and the estate gateway
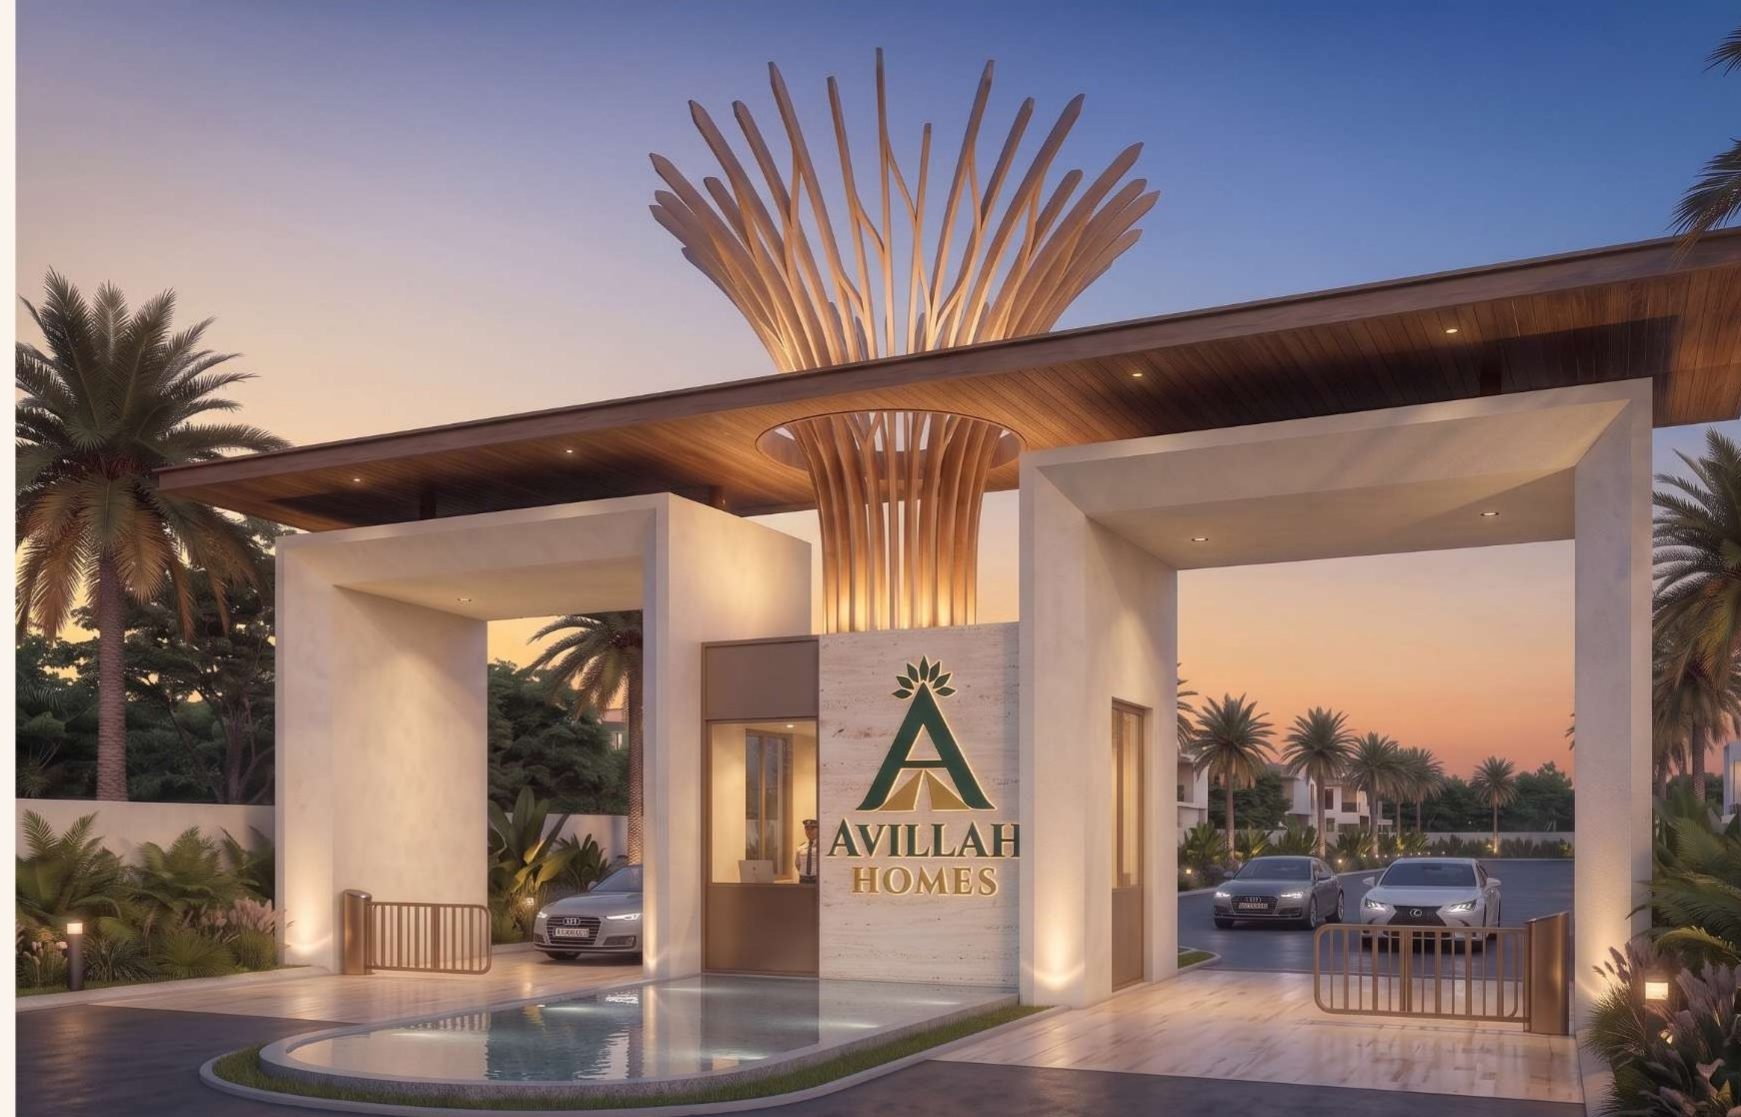
The Rising Crown gatehouse
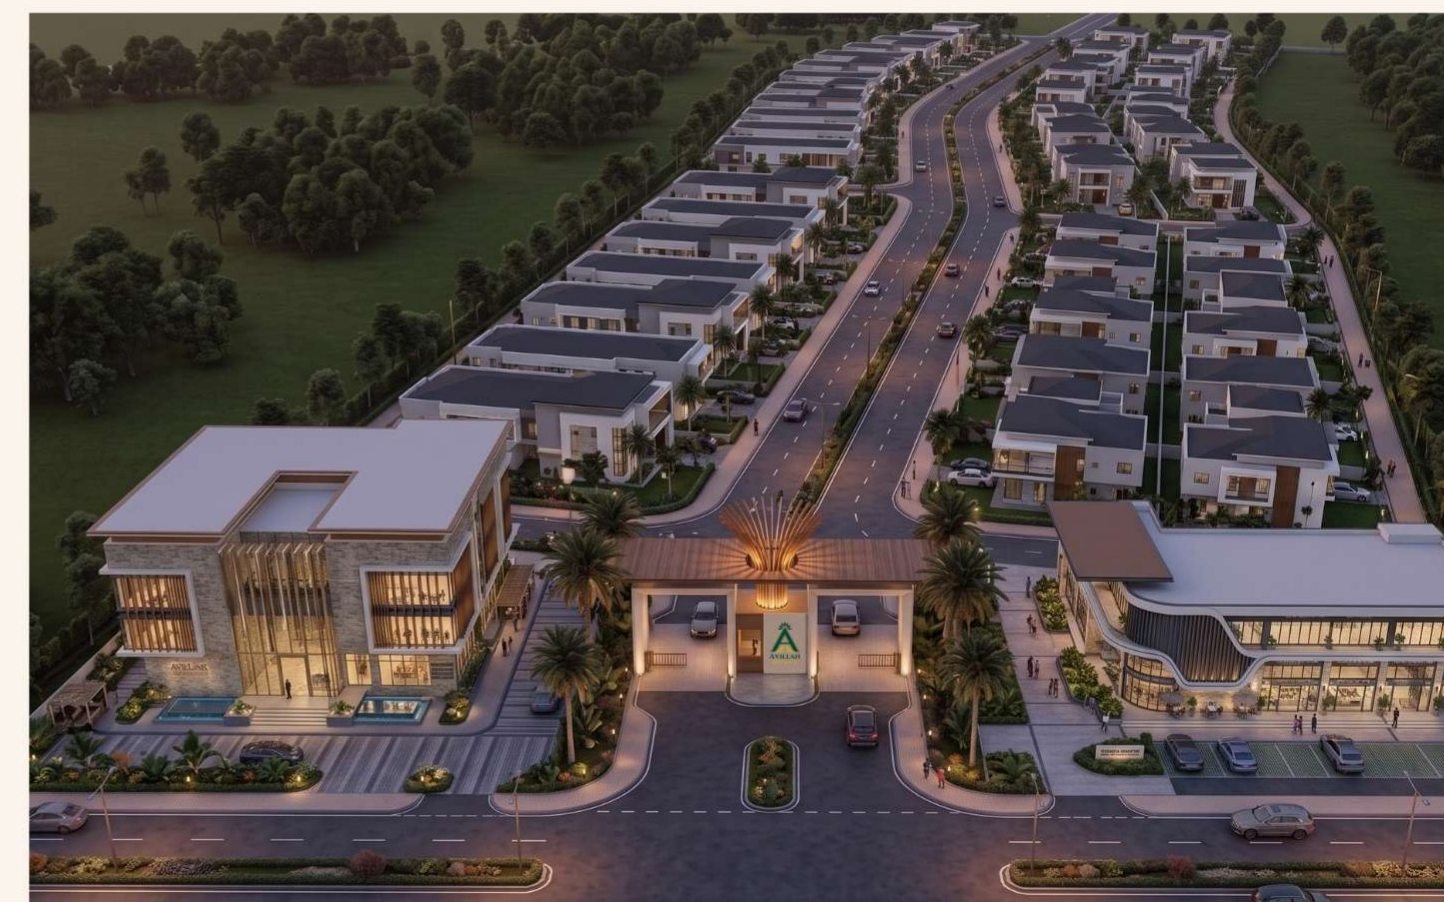
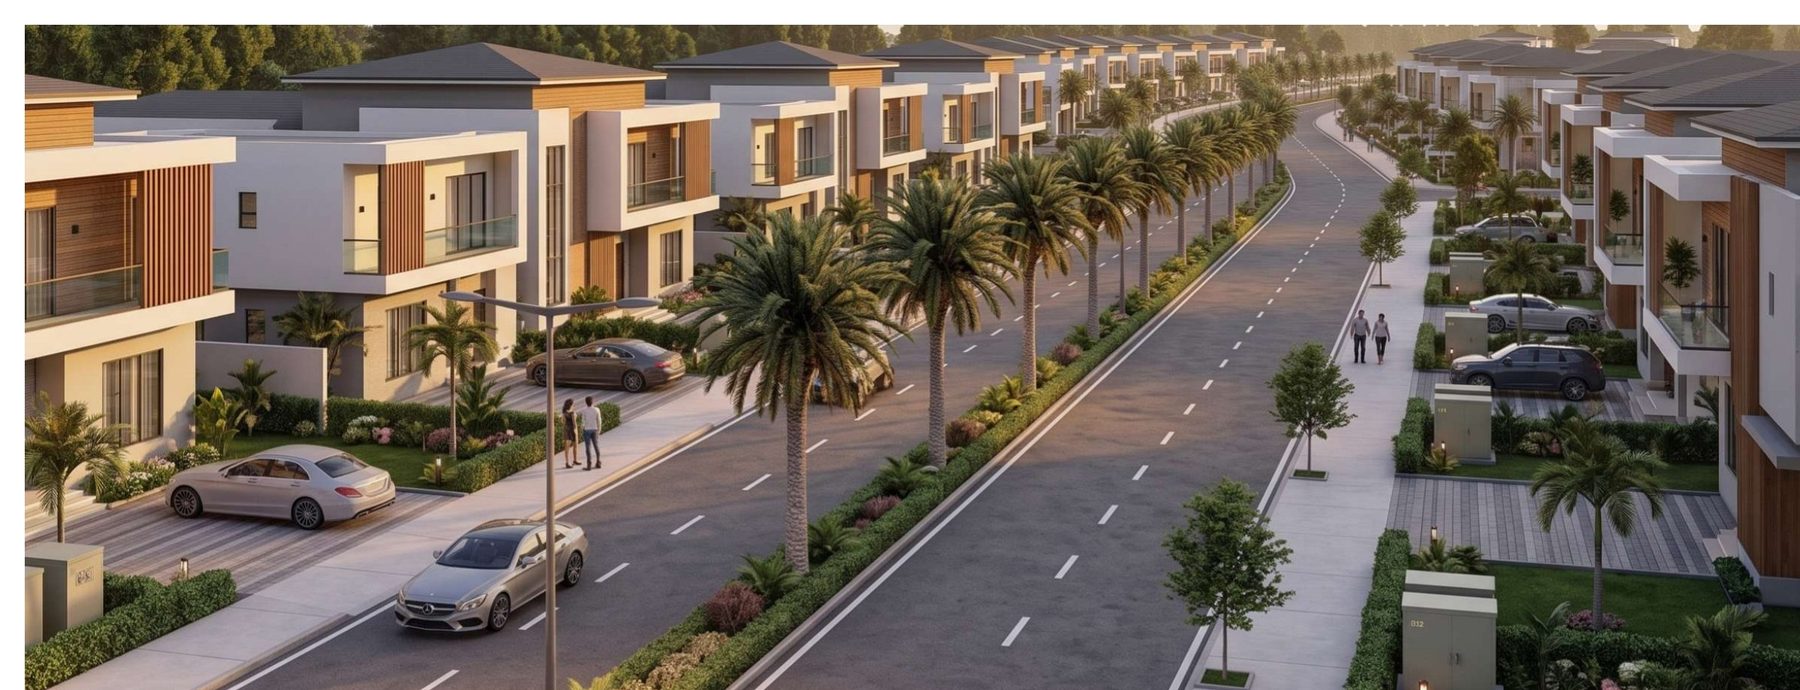
The estate from above
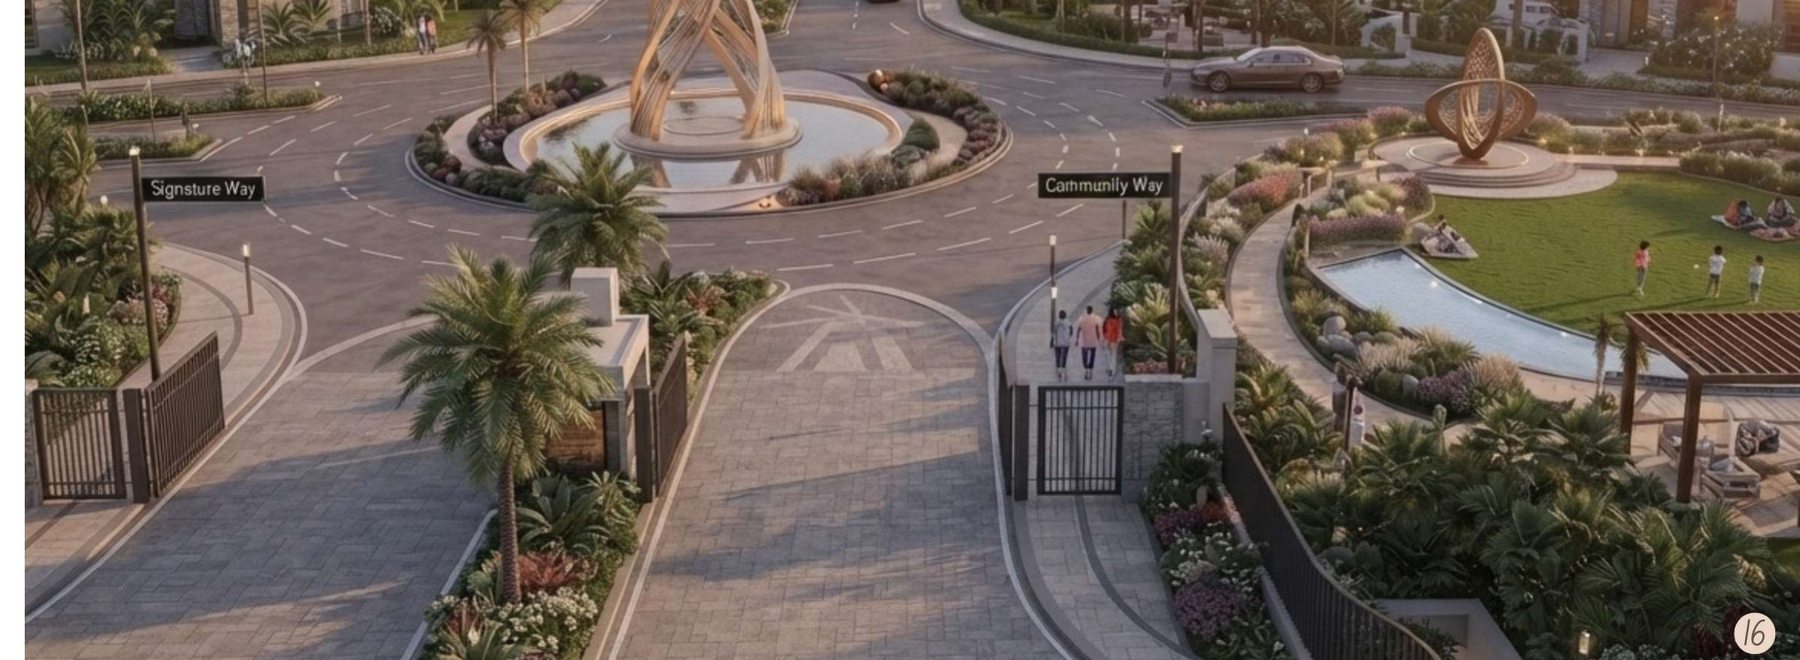
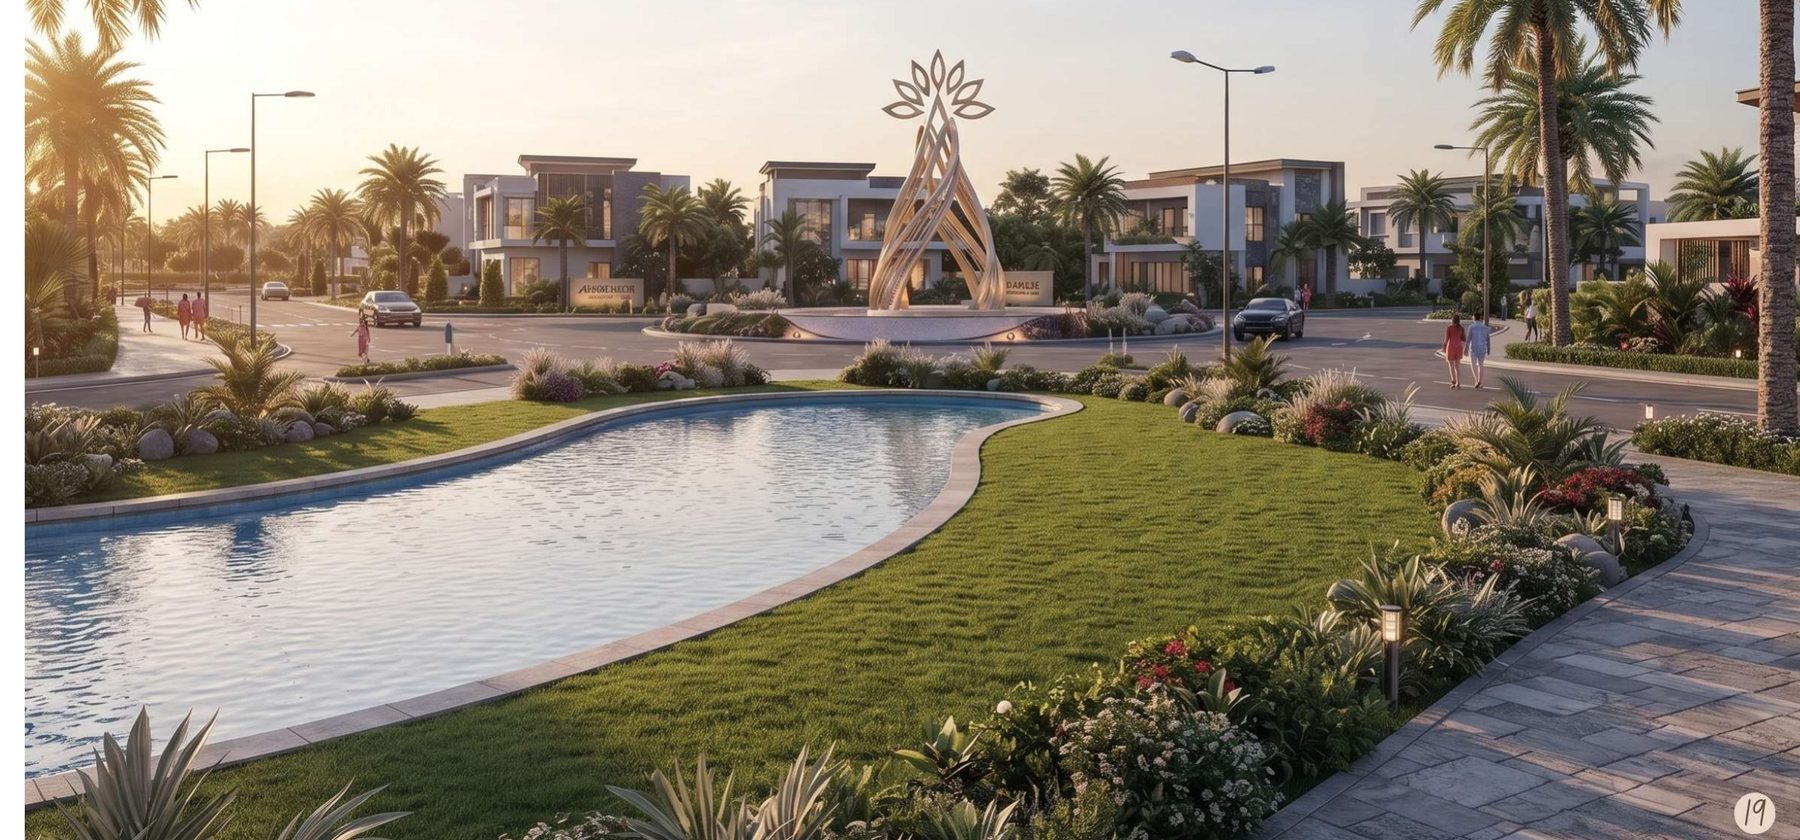
The roundabout and estate spine
Signature Green, the Clubhouse and pool, Discovery Garden and Active Park, planned centrally and shared by all 217 homesites.
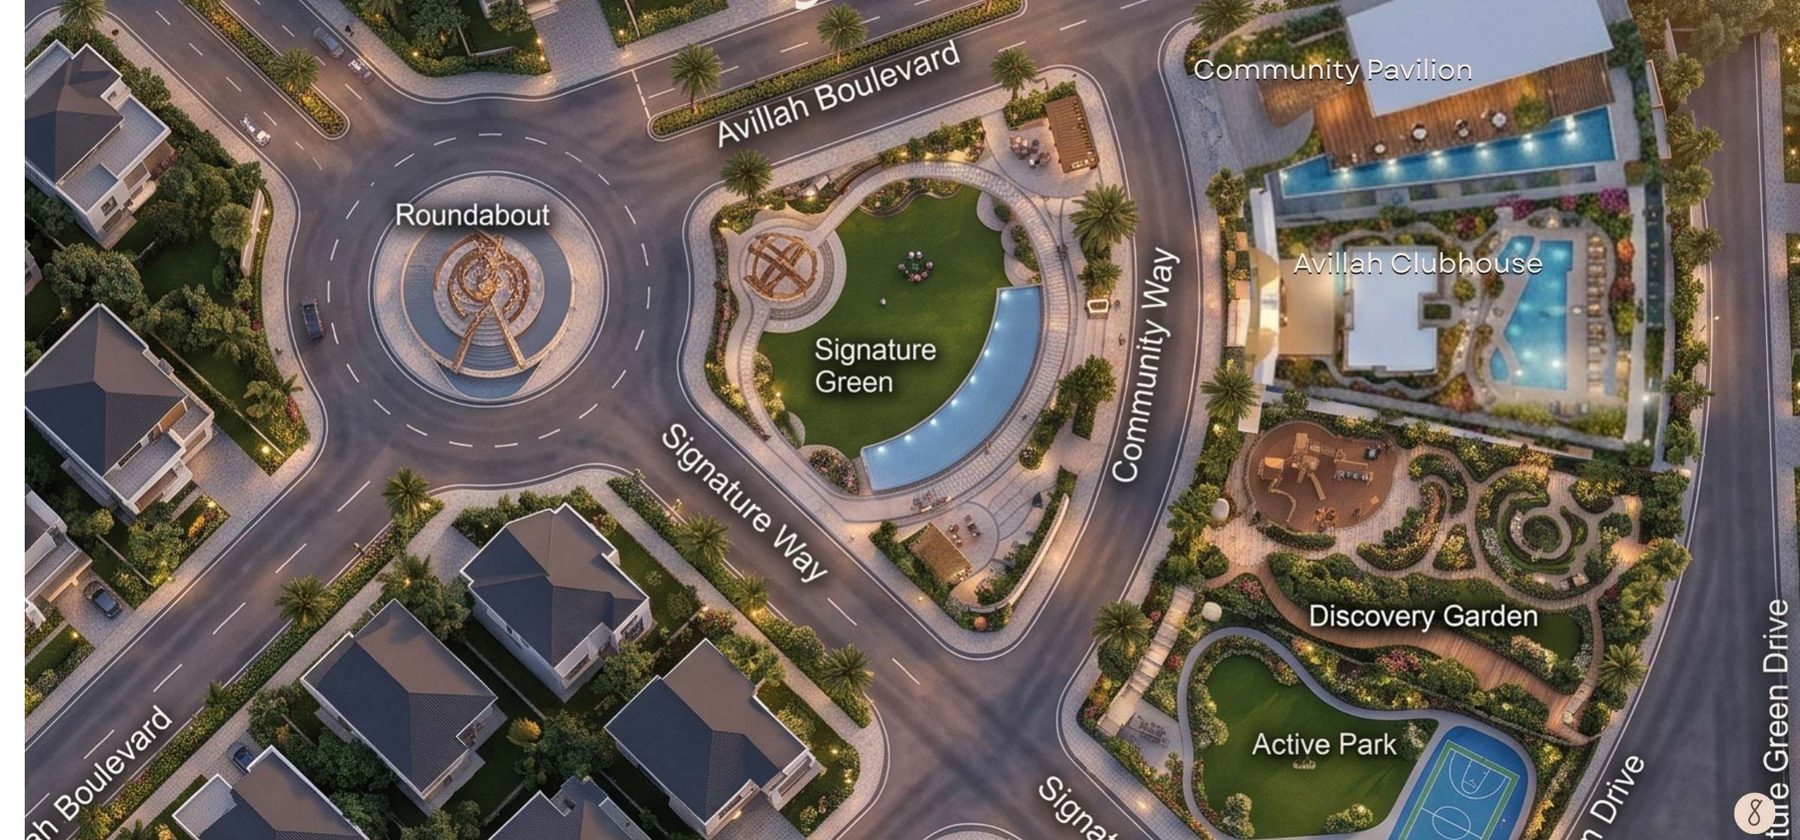
The Community Heart from above
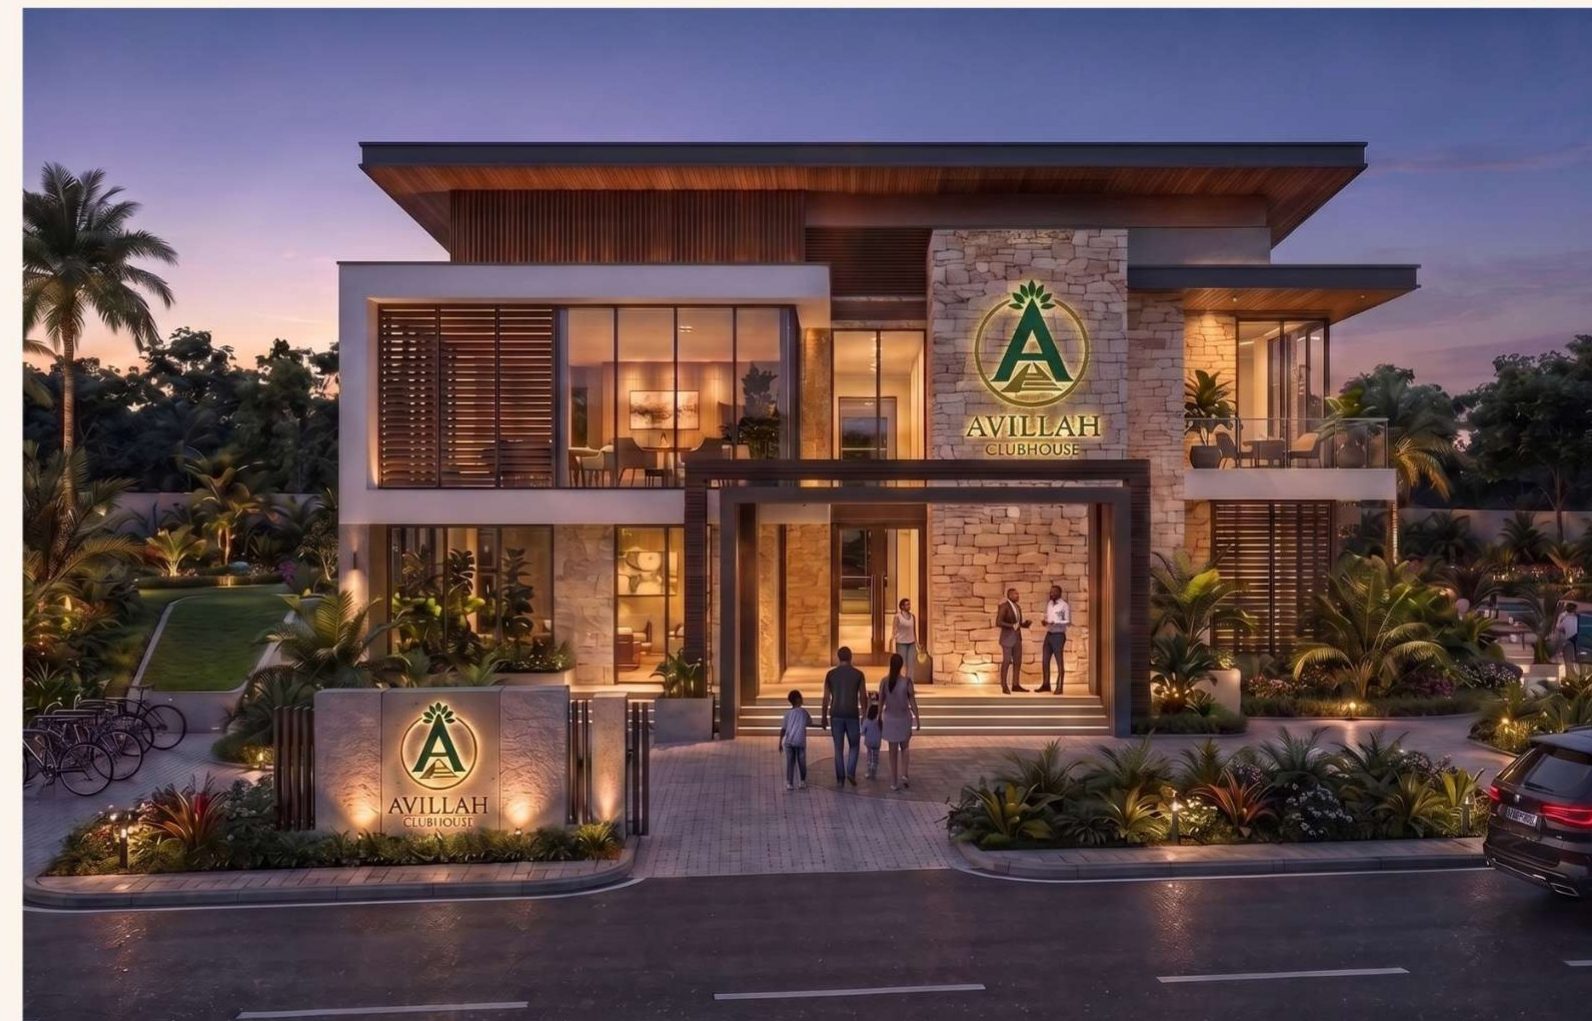
The Avillah Clubhouse
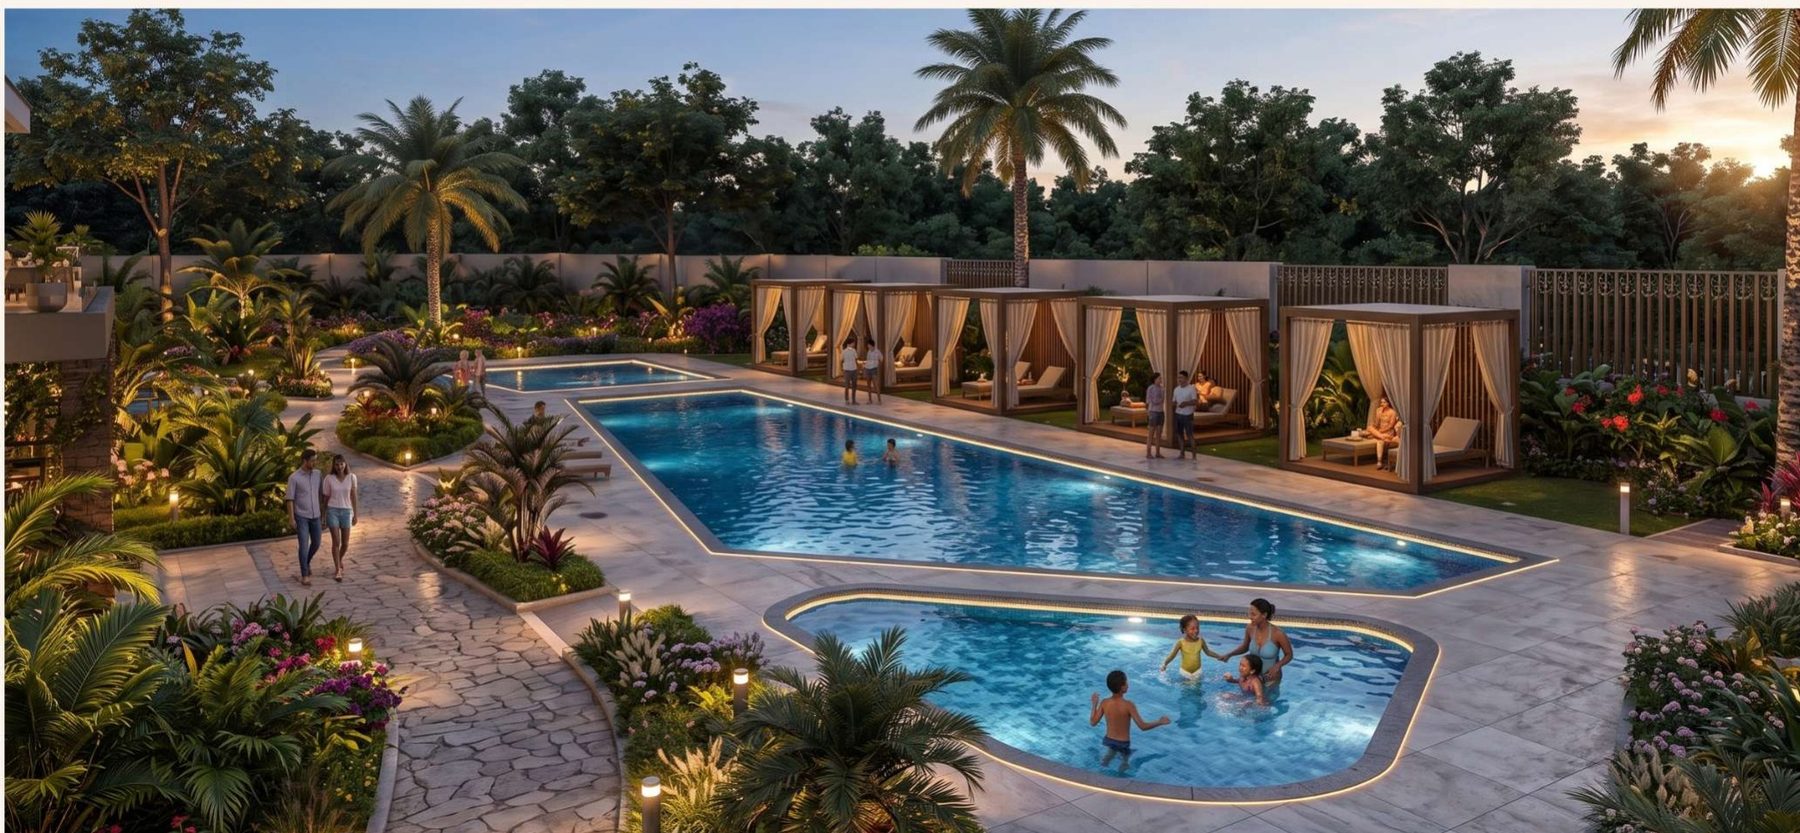
Pool and cabanas
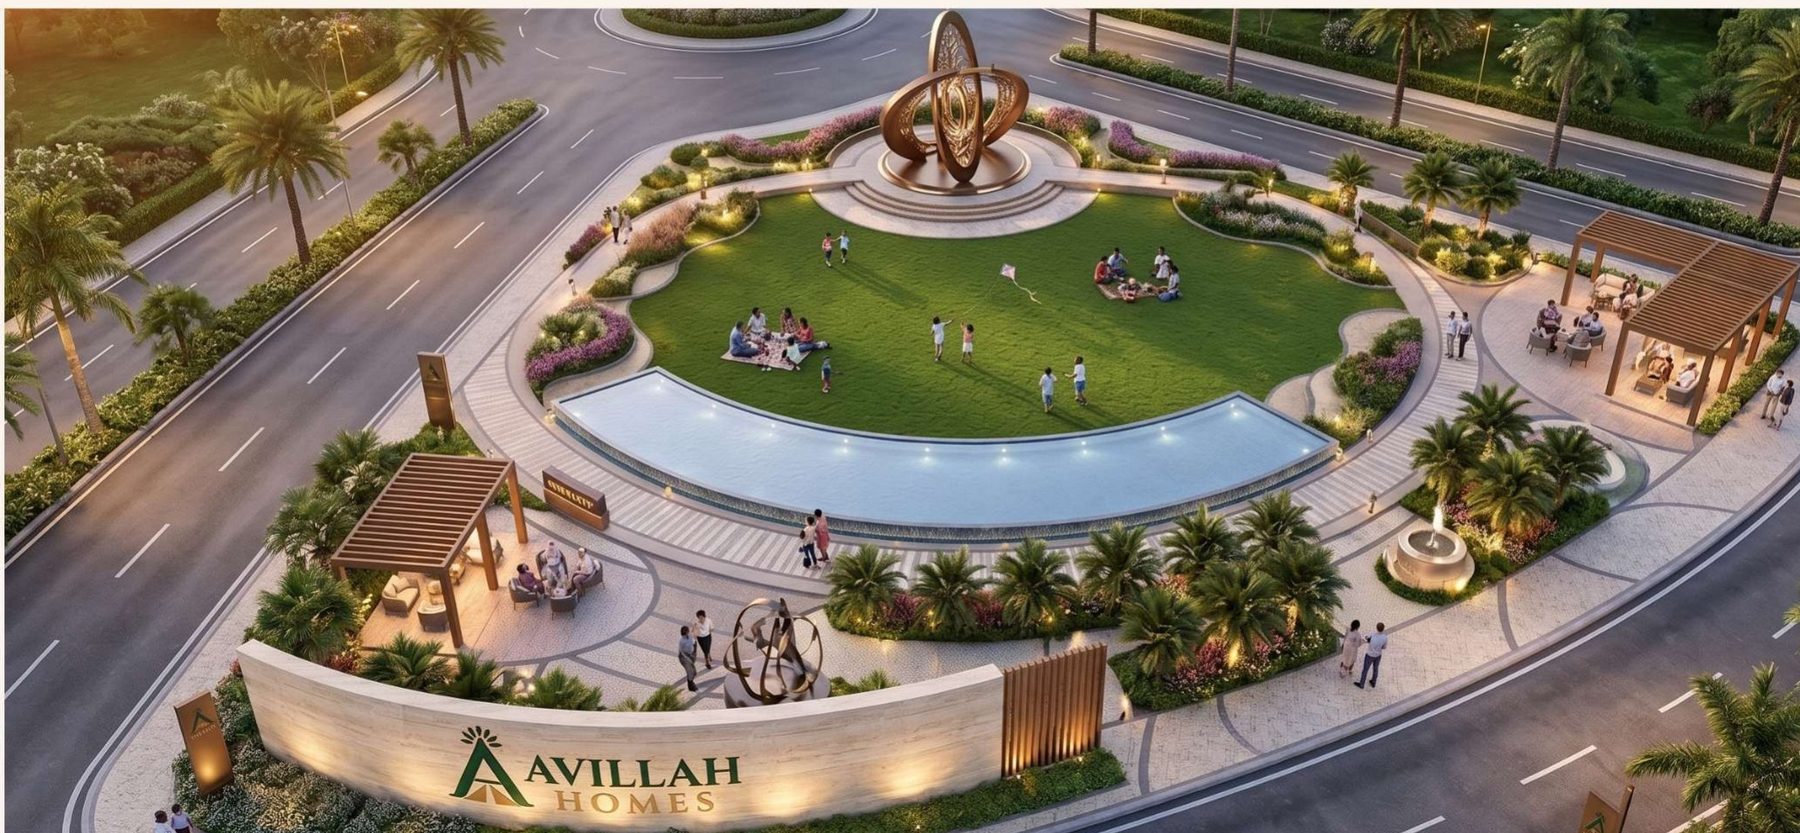
Signature Green
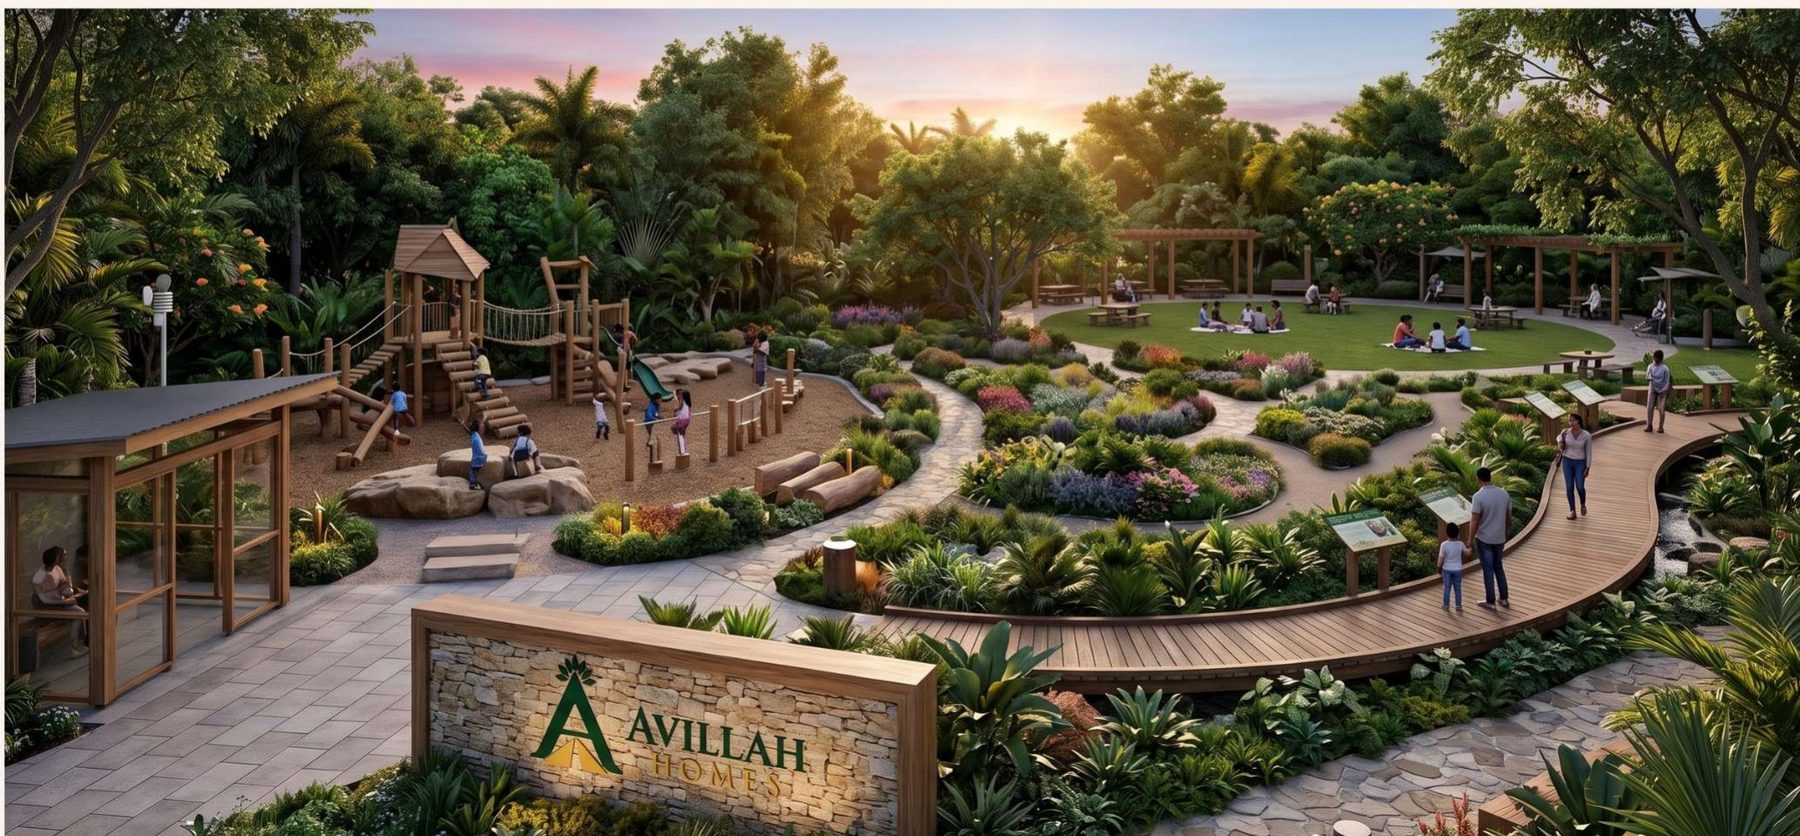
Discovery Garden
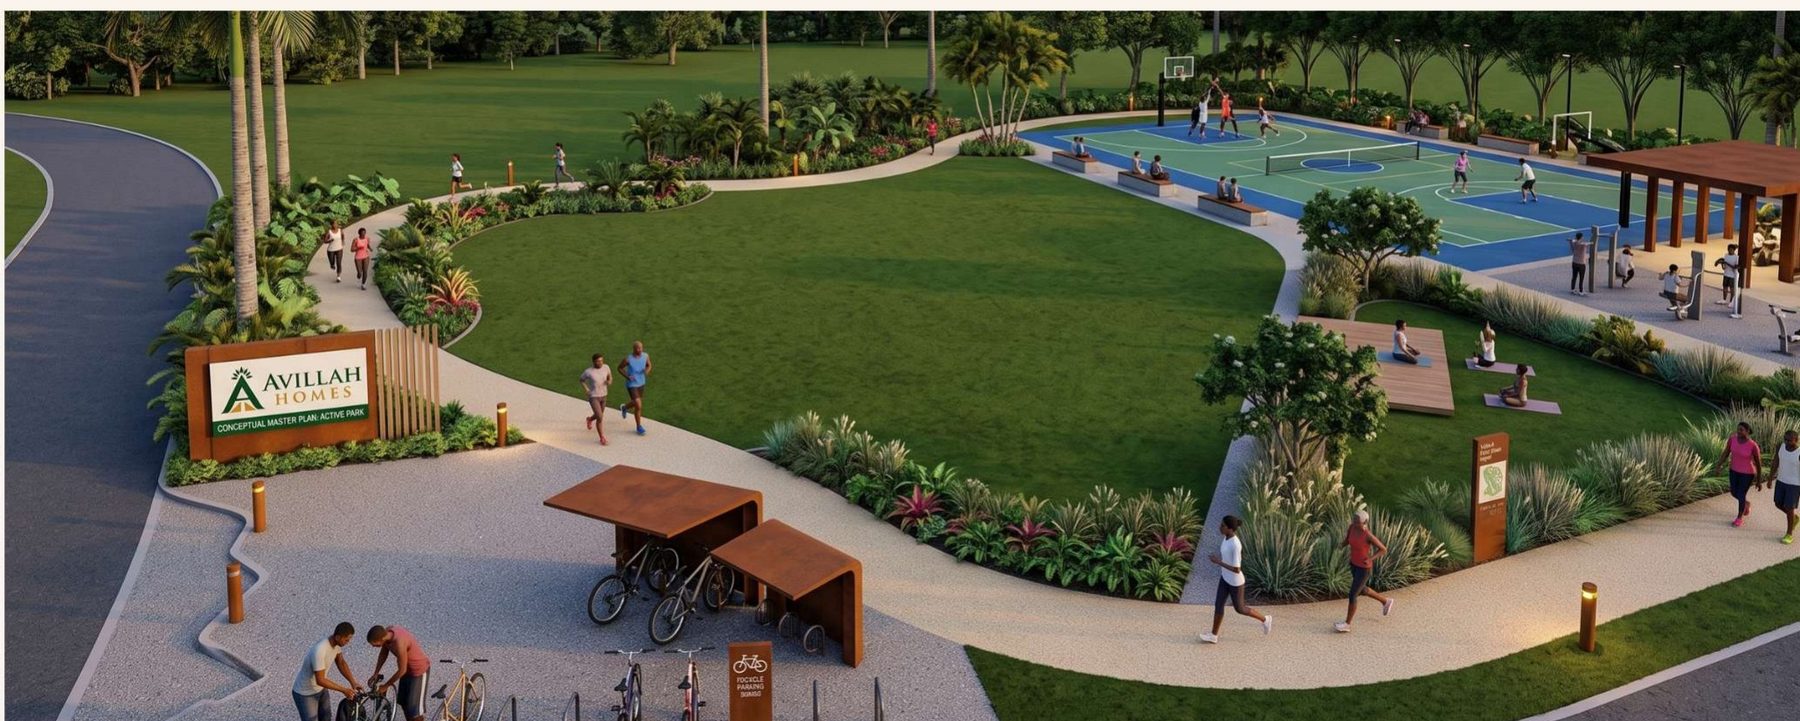
Active Park
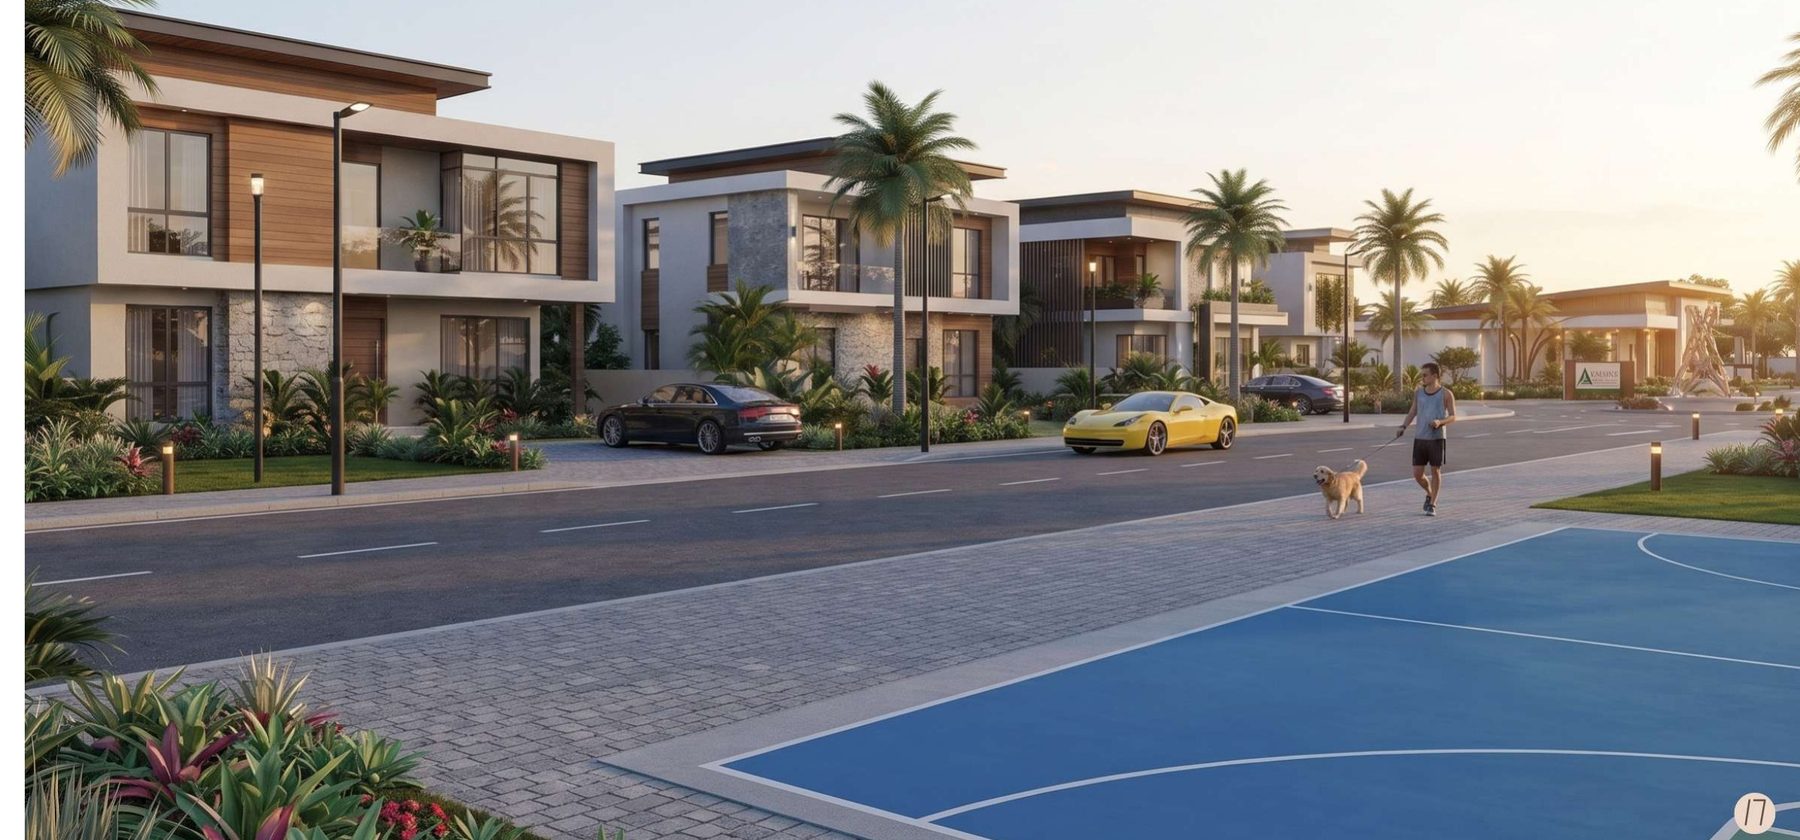
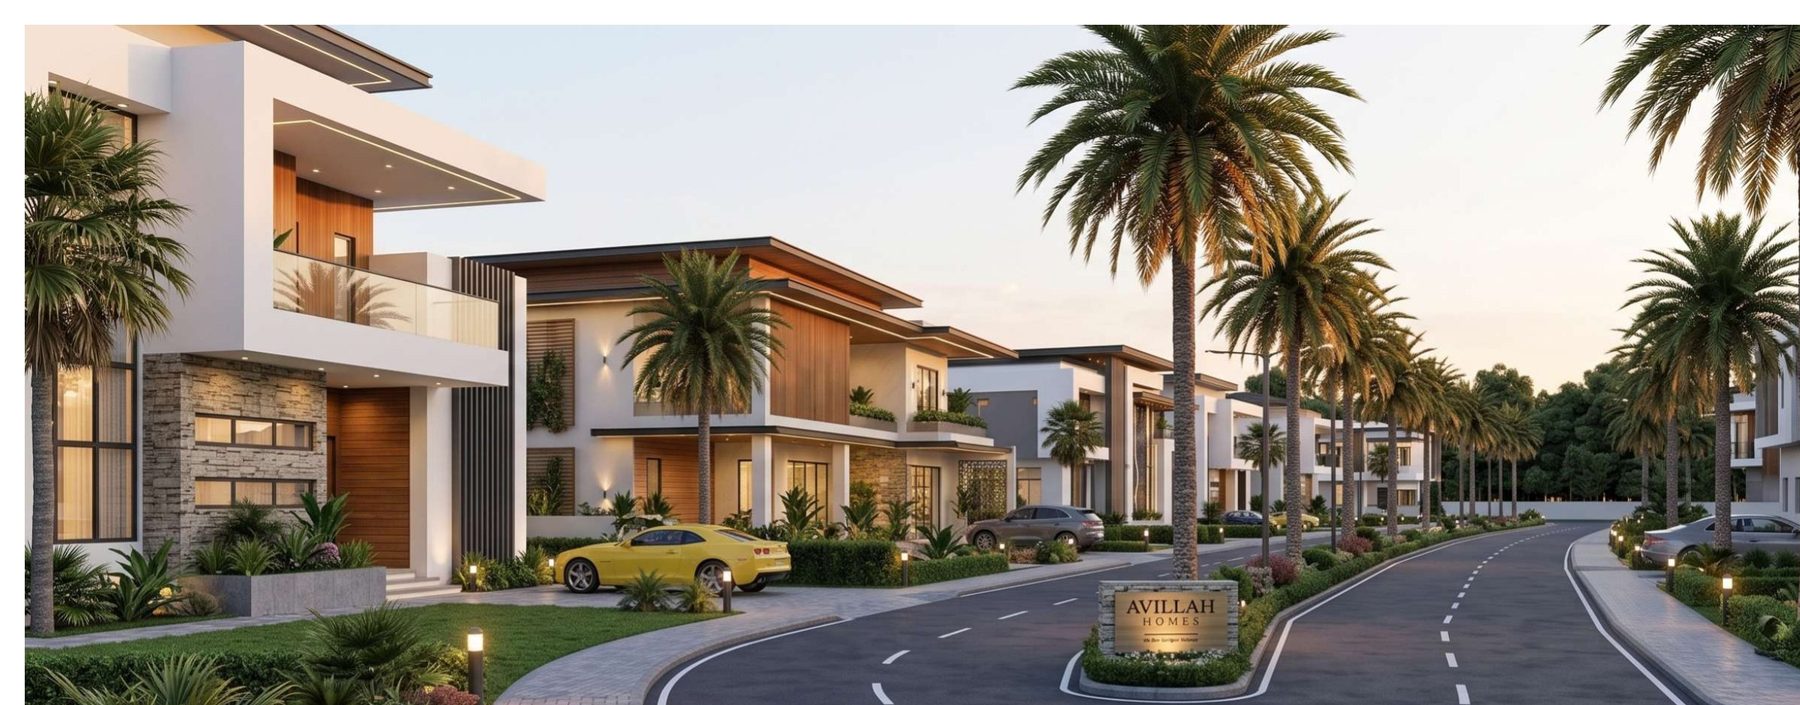
One street view for each collection. Tap through to see live availability and pricing for any of them.
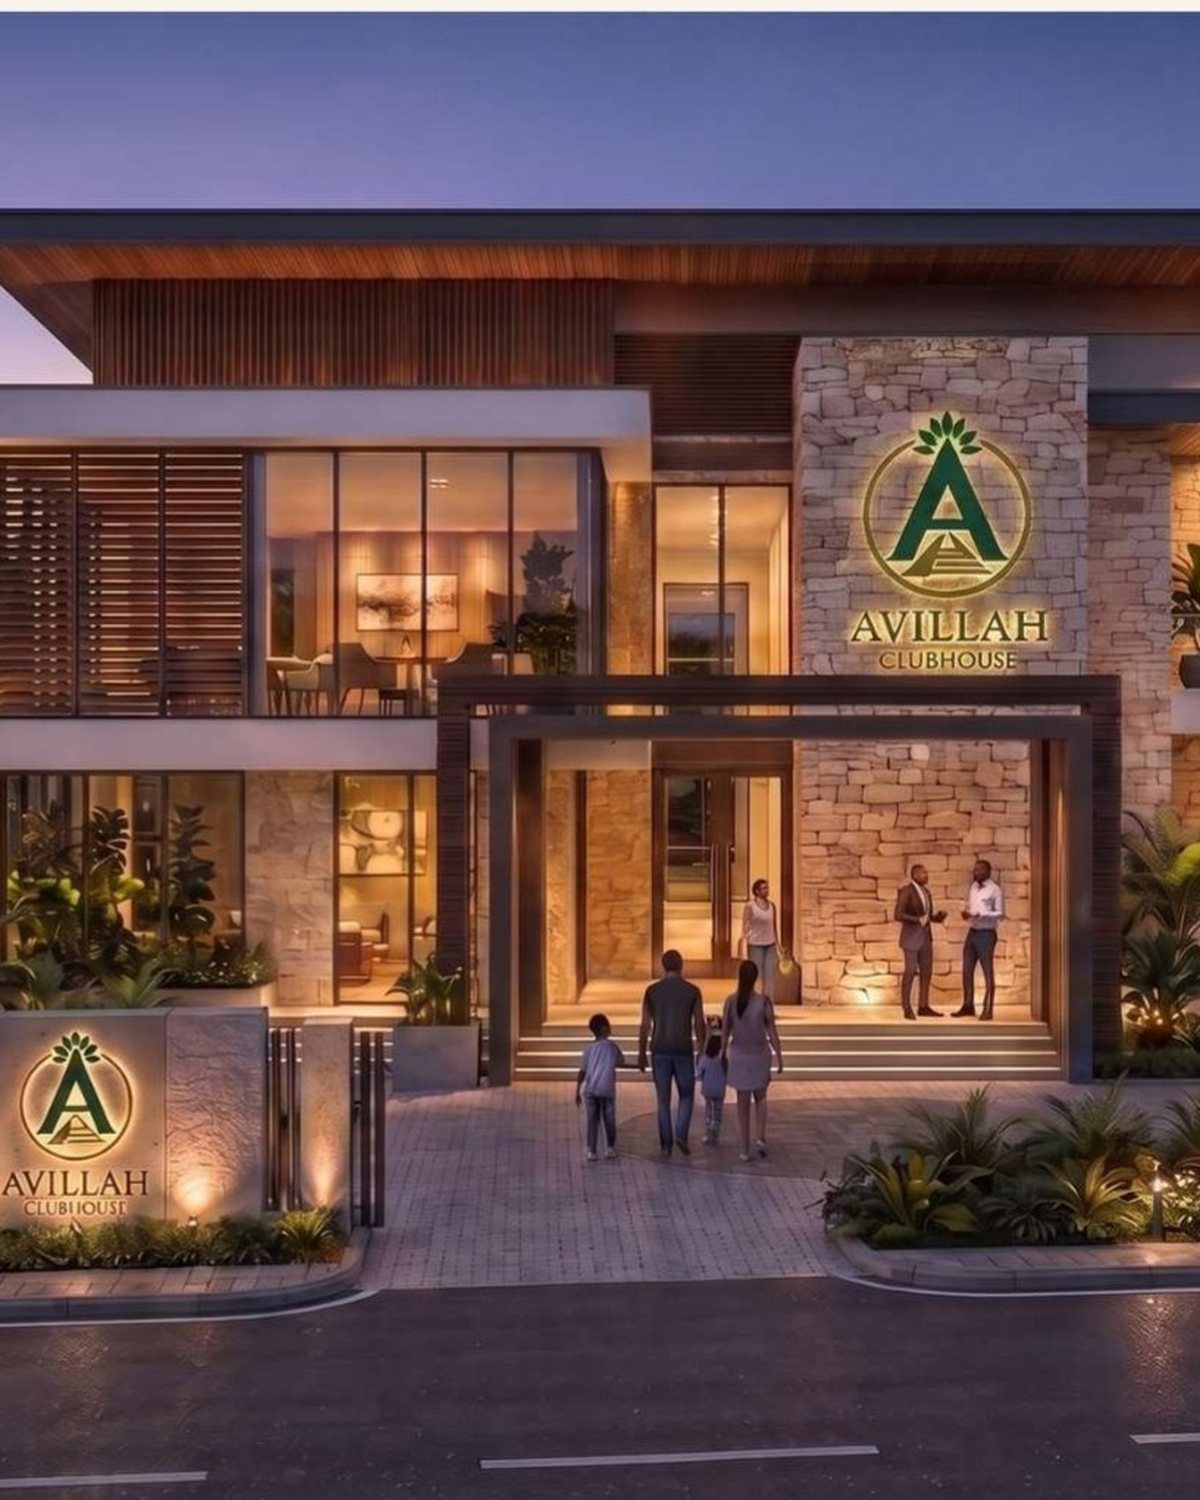
Everyday life at the Community Heart
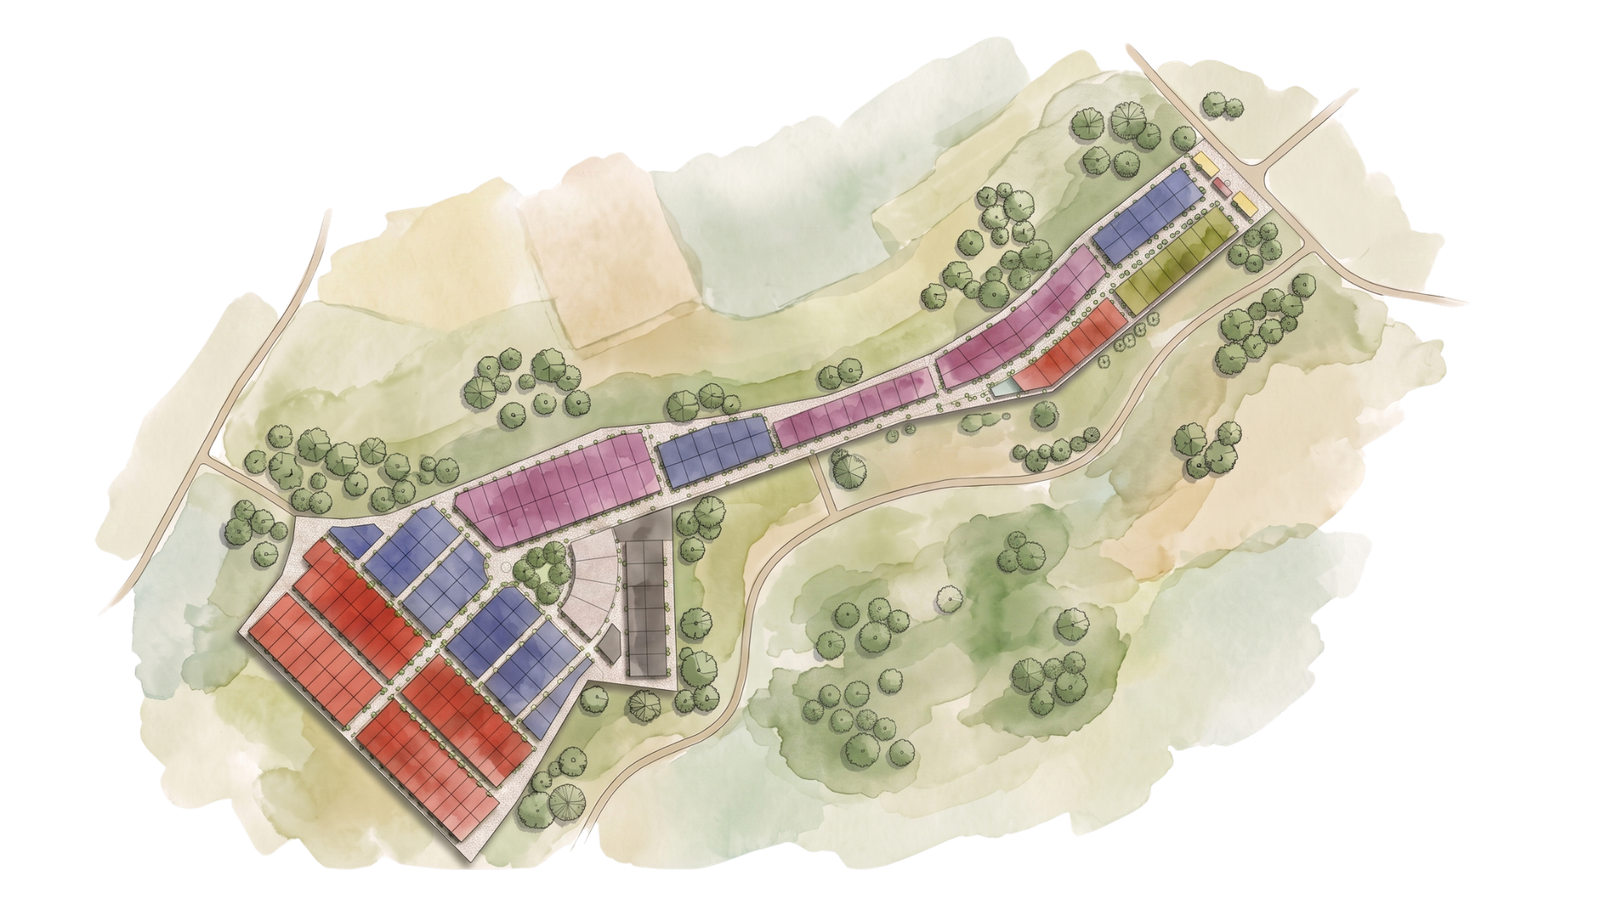
Colour-coded by collection, drawn from the official Plot Allocation and Identification Plan, AH-MP-101 Revision A.
About these images. Avillah Homes is currently offering serviced residential plots. Images labelled as visualisations are illustrative of development potential prepared from the approved master plan. They are not completed buildings, guaranteed designs, or part of the current sale offering. Purchasers develop their plots under the estate's planning and architectural guidelines, immediately or later, with Avillah Homes or their preferred contractor. Read the full disclaimer.
212 of 217 homesites are still available at Founders' pricing, protected against future increases.